Breckenridge Real Estate | Breckenridge Homes | Summit County Homes

  • Home
  • Search
    • Property Search
    • Map Search
    • Breckenridge Real Estate
    • Copper Mountain Real Estate
    • Dillon Real Estate
    • Frisco Real Estate
    • Keystone Real Estate
    • Park County Real Estate
    • Silverthorne Real Estate
    • Get Property Alerts
  • Homeowners
  • The Mitchell’s
    • About Us
    • Testimonials
    • Contact
    • Blog
  • Resources
    • Blog
    • Current Market Stats
    • Yearly Market Stats
    • Portfolio Magazine

View Our Featured Properties

Try Our Property Search

Get Property Alerts

Read Our Blog

Property Details

Start of property details
Share this property:
SHARE PRINT
Main gallery image
Thumbnail 1
Thumbnail 2
Thumbnail 3
Thumbnail 4
See all 50 Photos
1 / 51
Show Map Show Gallery
19 Peak Eight Court
Breckenridge, CO 80424
FOR
SALE
$14,995,000
Active
7
Beds
8
Baths
3
Garage
6,747
Sqft
0.31
Acres
MLS# S1070443
Cumulative Days on Market: 53 · Includes prior listings · Currently listed since 07/19/26 · Data provided by the MLS.

Property Description

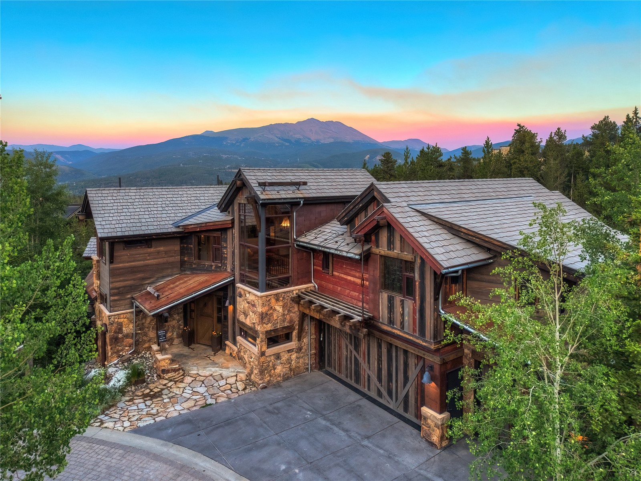
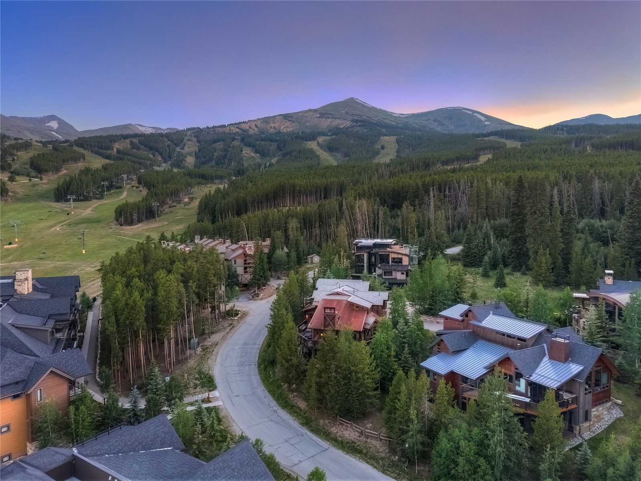
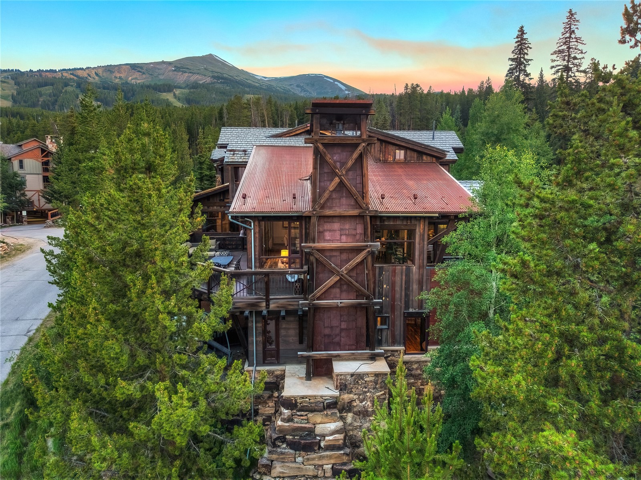
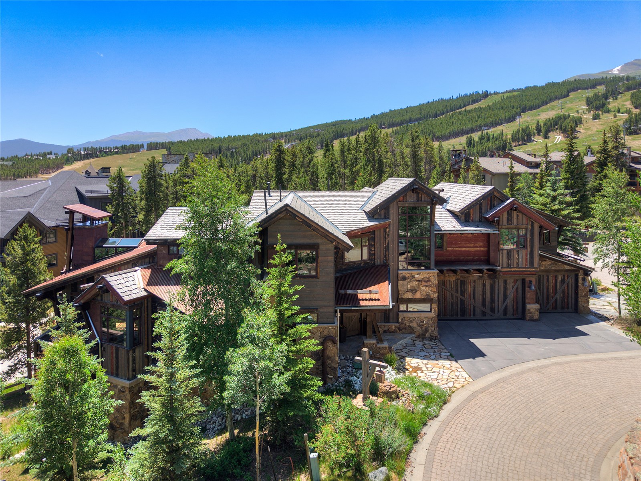
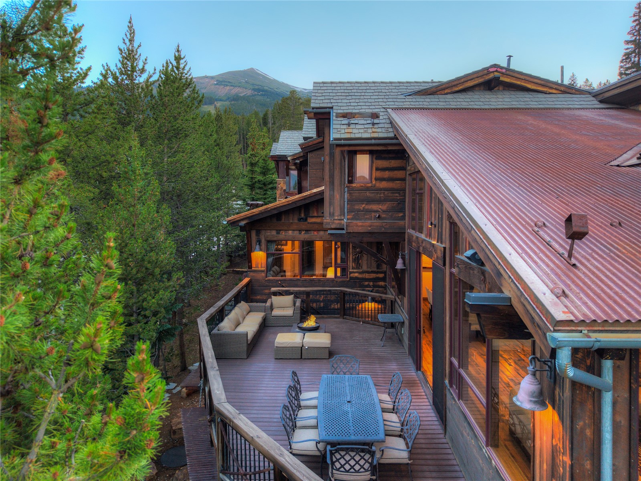
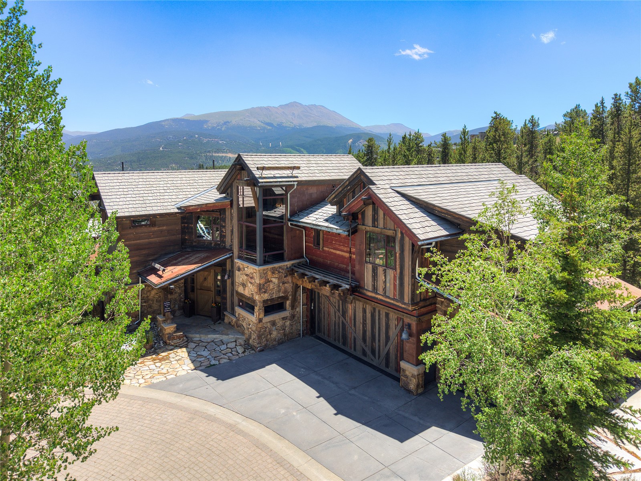
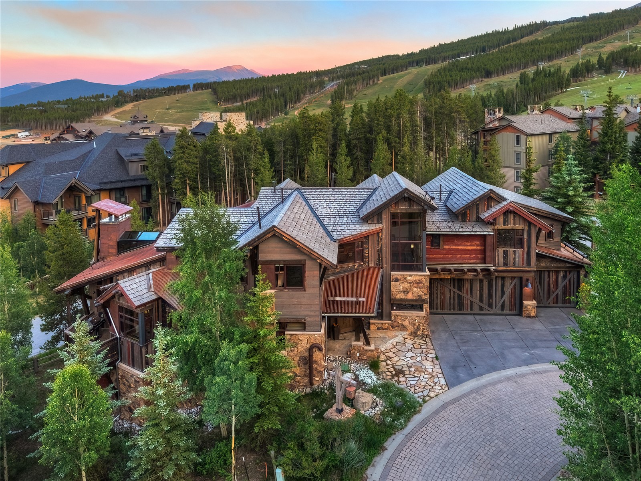
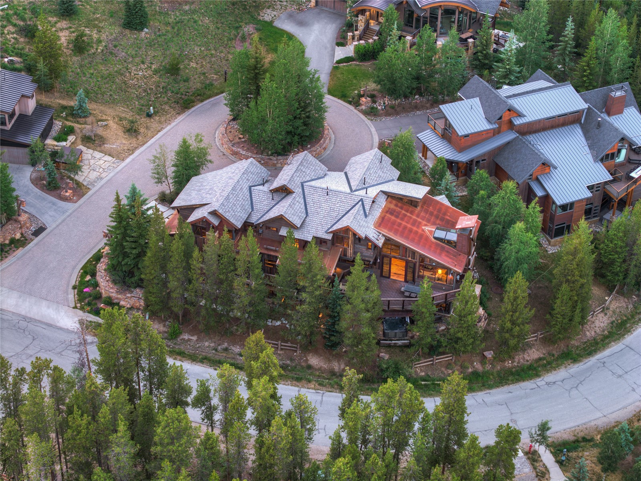
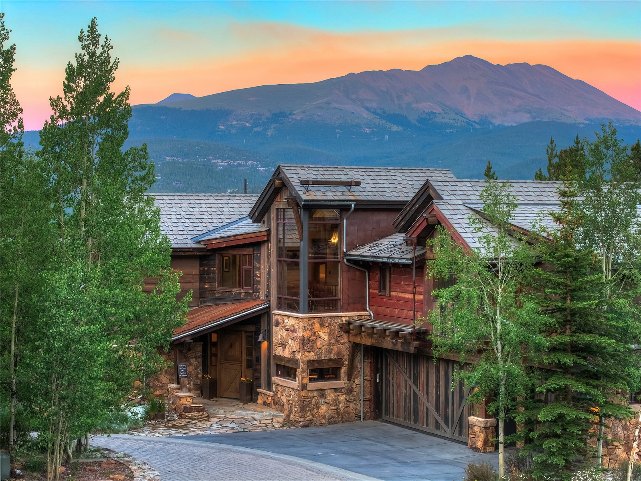
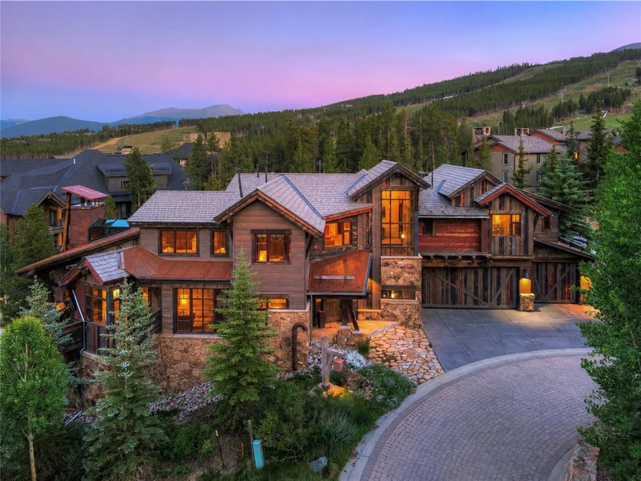
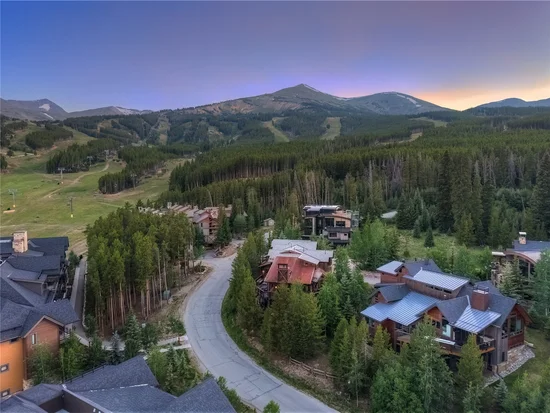
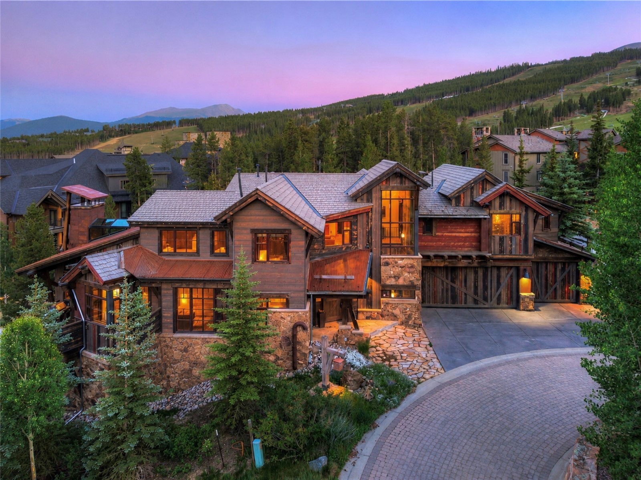
The Closest Ski-In / Ski-Out Single-Family Home to Peak 8. Some locations can never be recreated. This is one of them. Welcome to one of Breckenridge's most iconic legacy estates, closest to the Peak 8 Base Area.

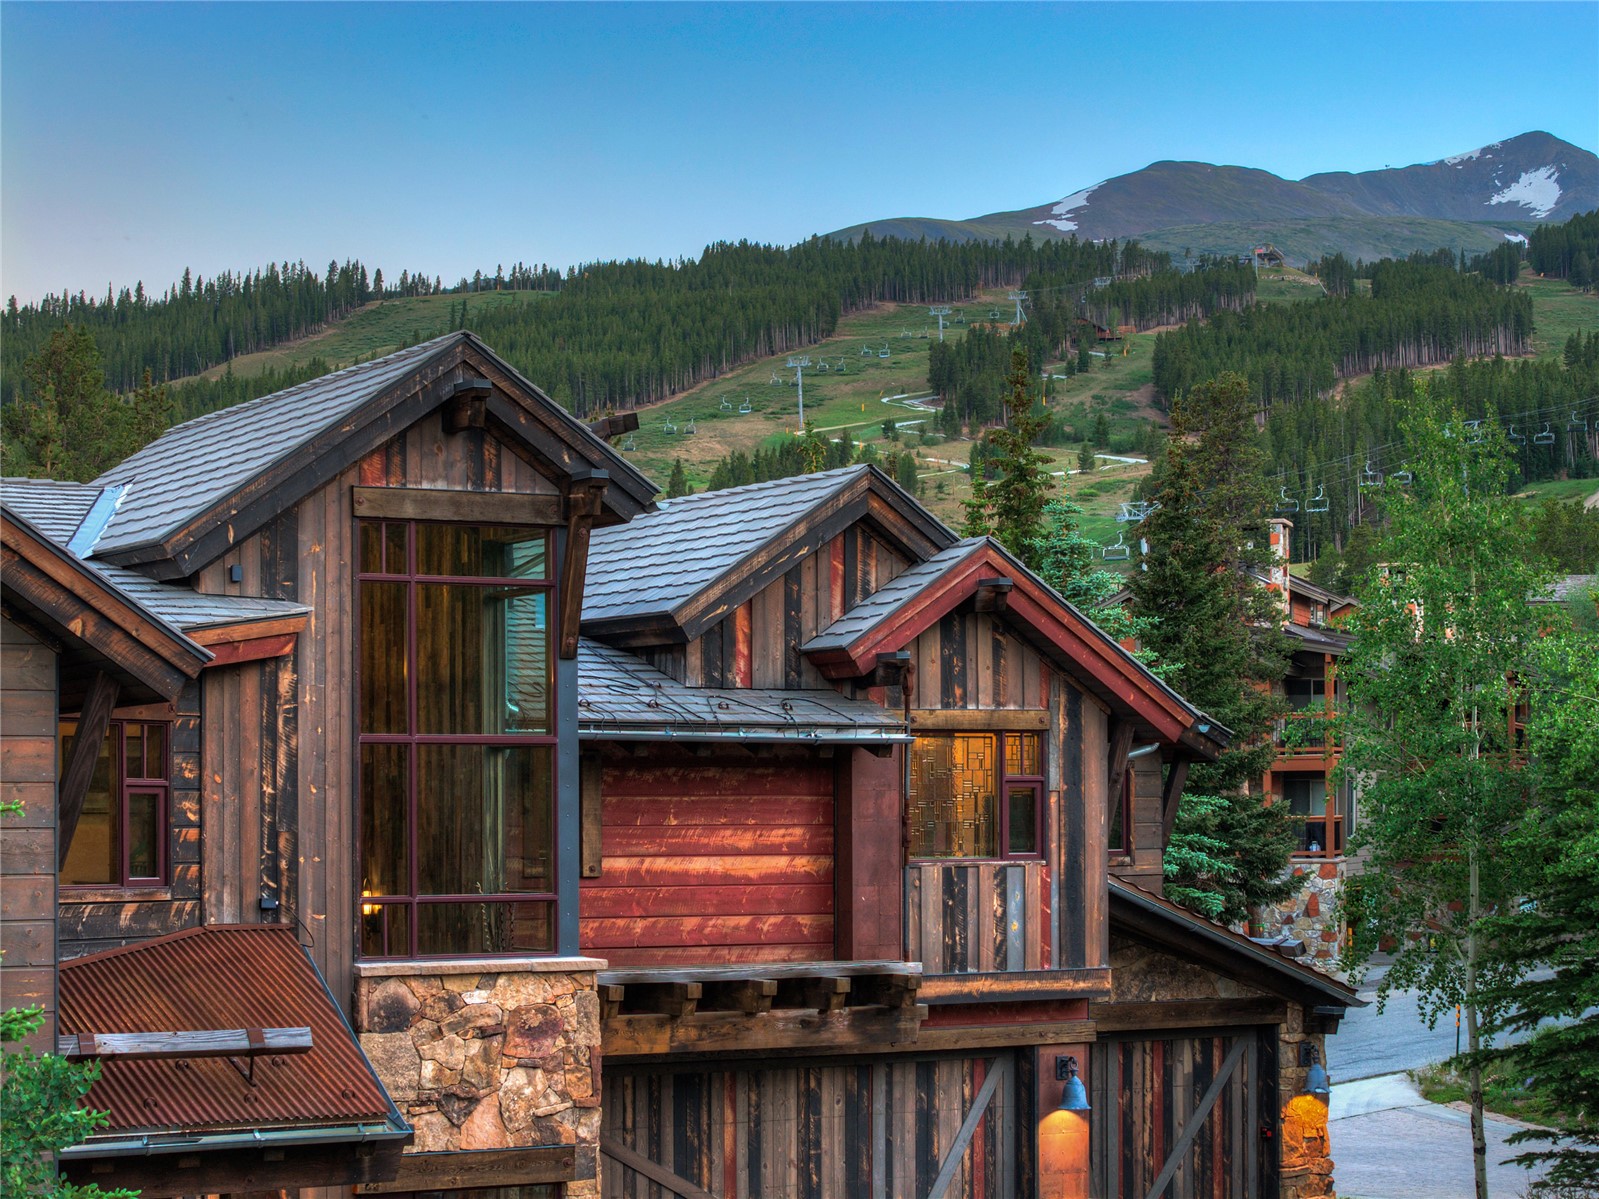
Step from your private ski locker room onto trails leading to Peaks 7 and 8, just a short walk away. Enjoy one of the longest ski seasons on the mountain with the ability to ski home from Peaks 6, 7, and 8, and walk to the gondola, ski school, restaurants, Nordic trails, hiking, biking, and year-round resort amenities. Located in Breckenridge's coveted Resort Zone, this property allows unrestricted short-term rentals, offering the rare combination of an exceptional luxury lifestyle and outstanding investment potential.
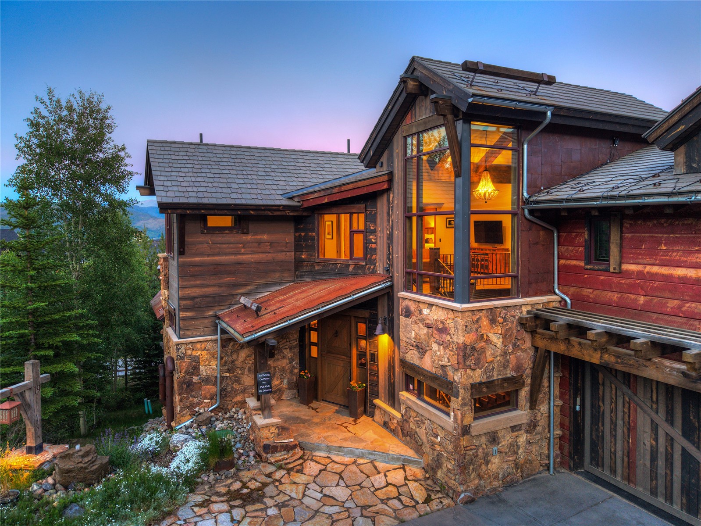
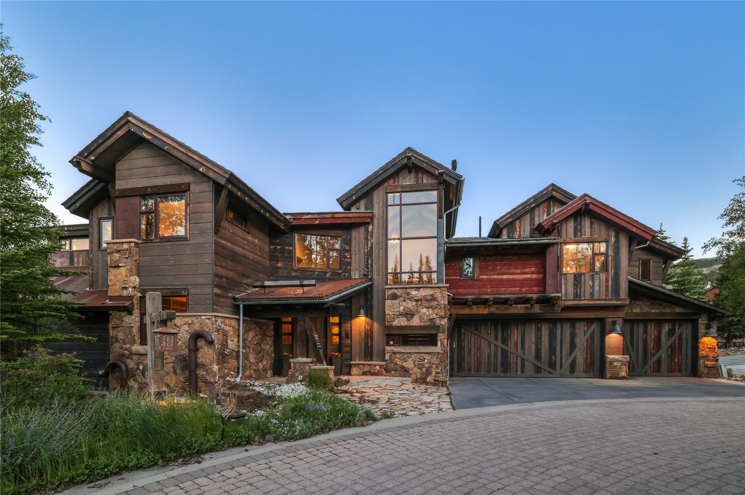
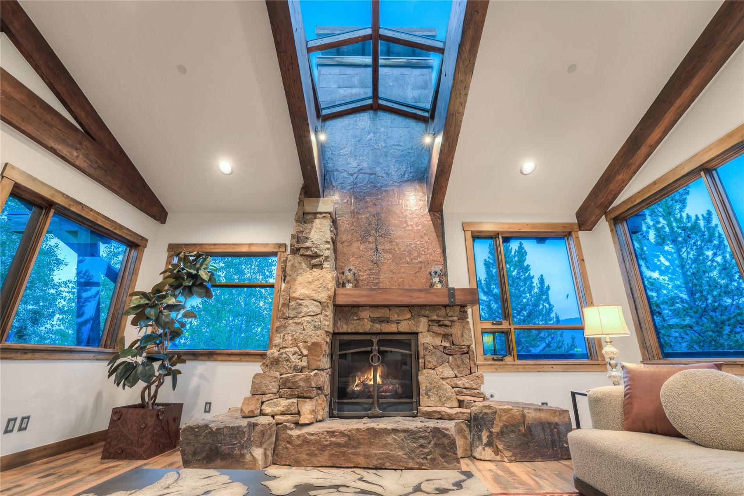
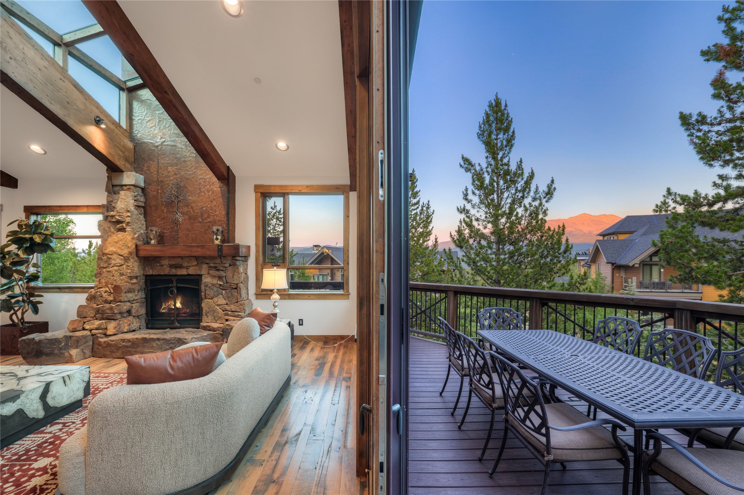
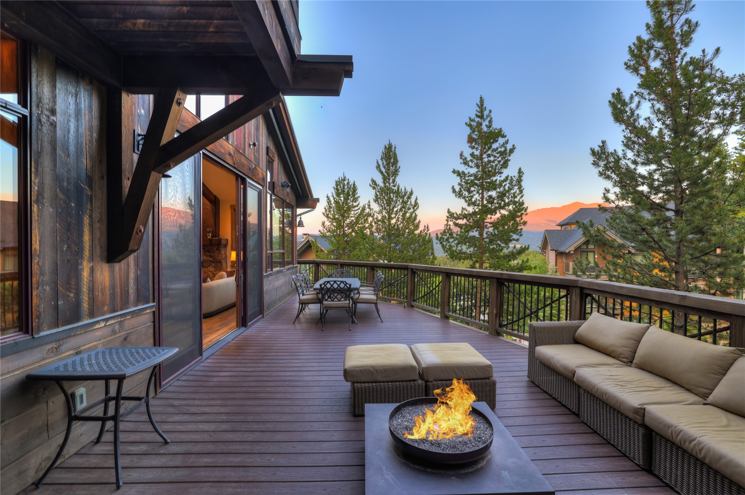
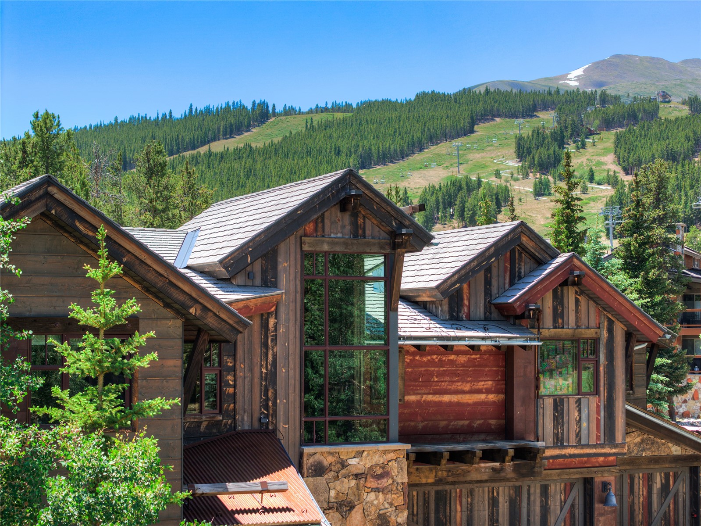
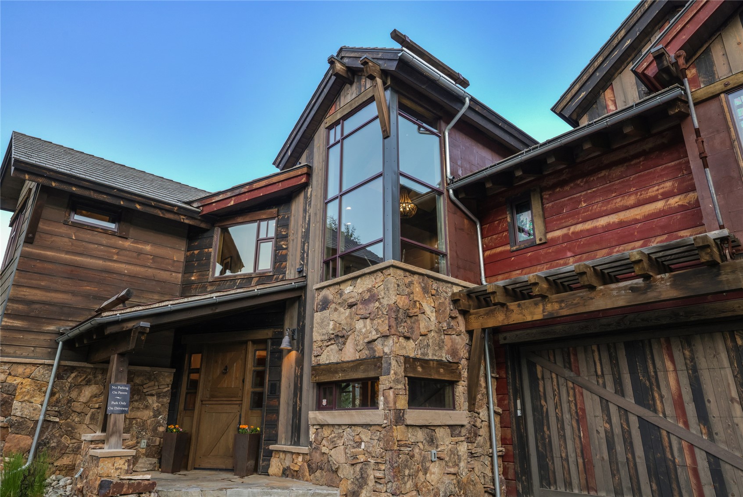
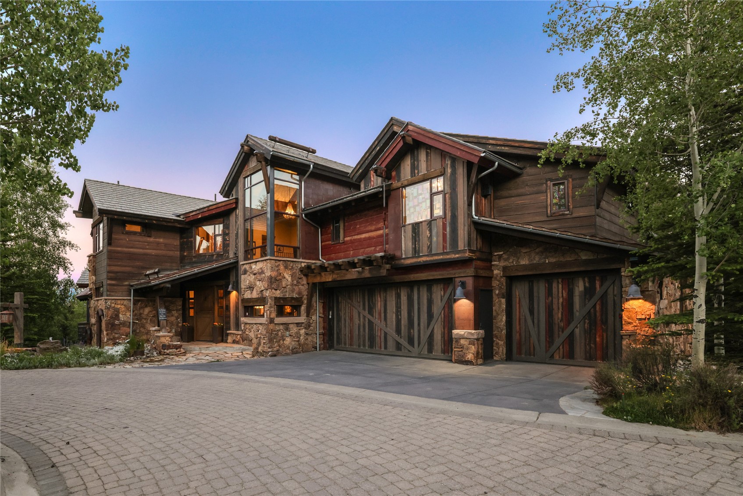
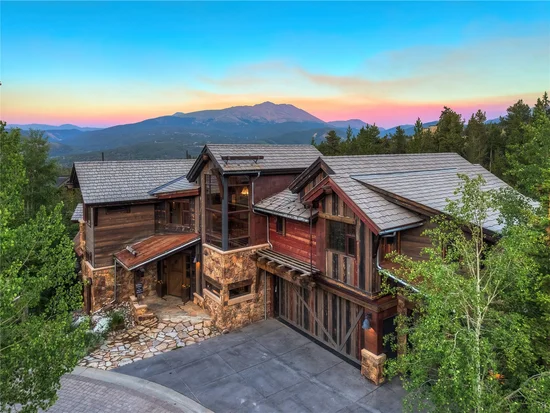
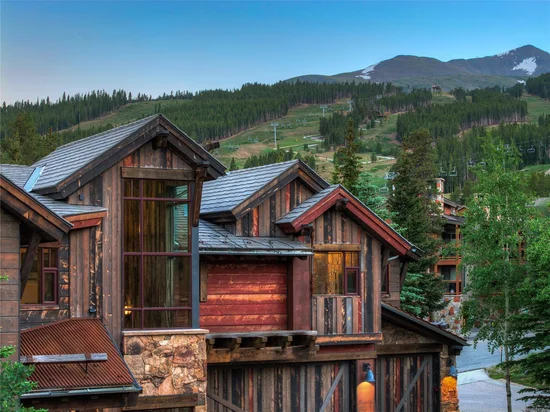
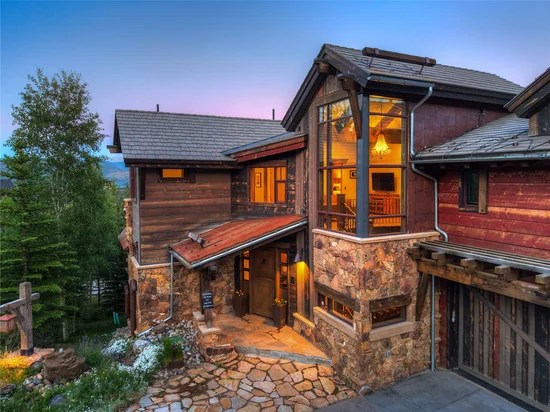
A Parade of Homes award winner, this approximately 6, 800-square-foot architectural masterpiece was inspired by an authentic Colorado mining claim. Weathered steel, reclaimed Wyoming snow fencing, ghost wood siding, DaVinci roofing, and a dramatic 35-foot copper-clad mine shaft chimney create one of the town's most recognizable residences.
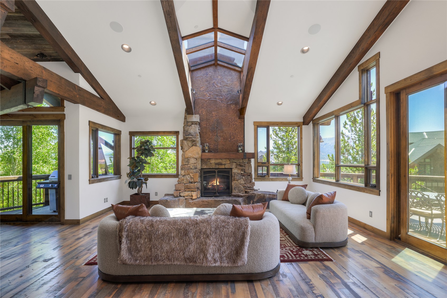
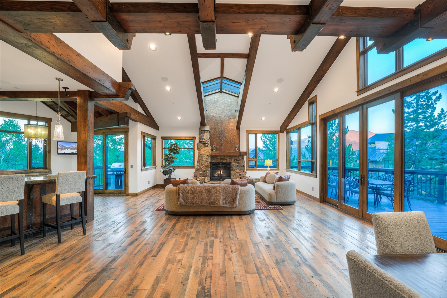
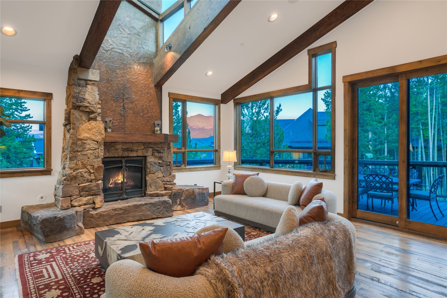
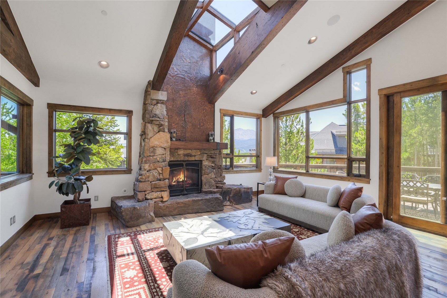
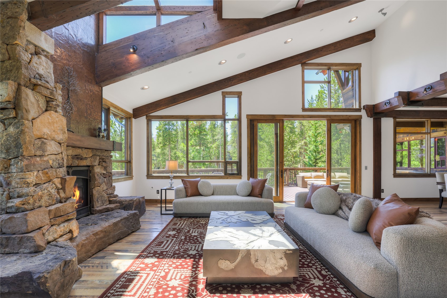
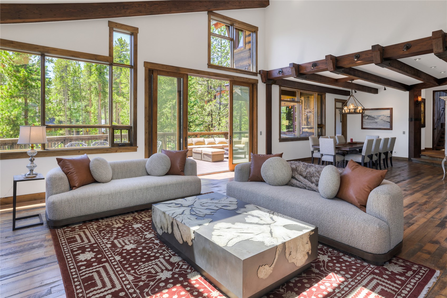
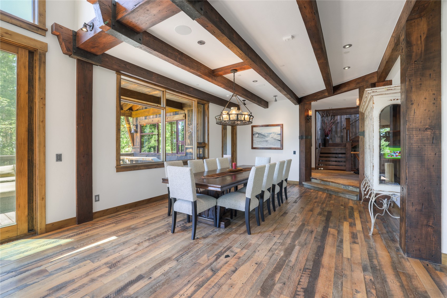
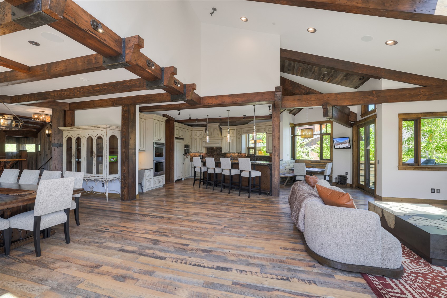
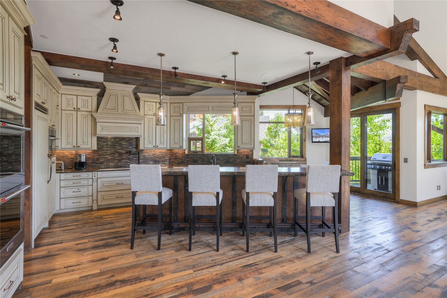
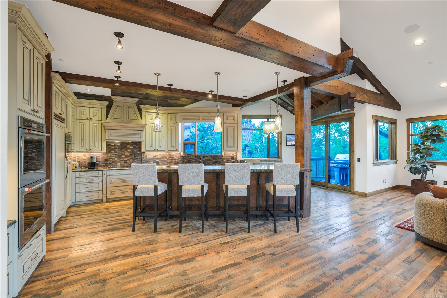
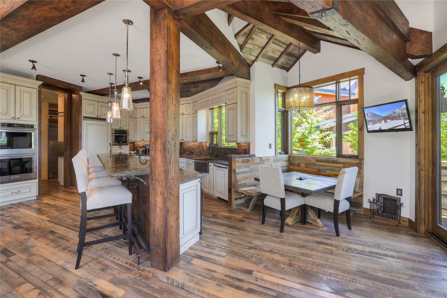
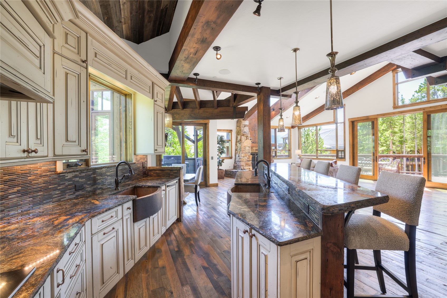
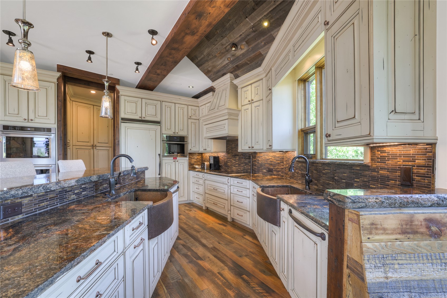
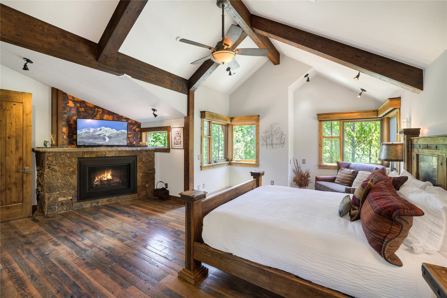
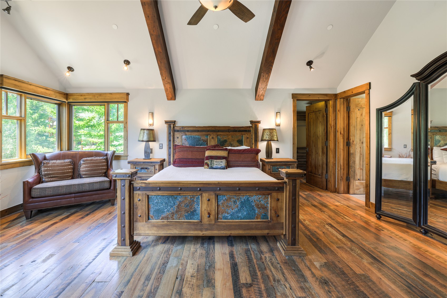
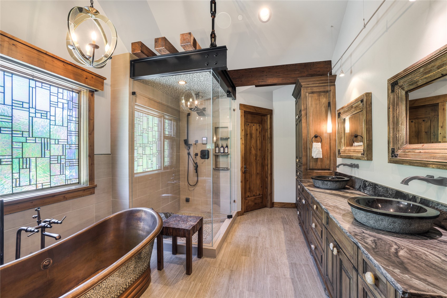
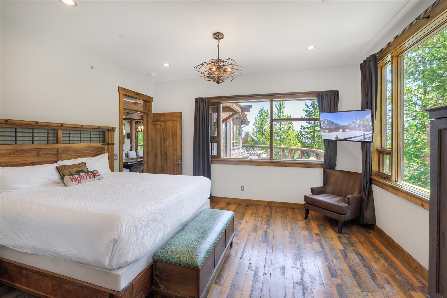
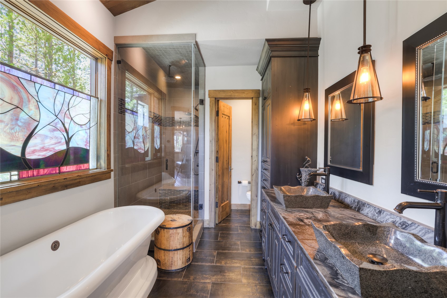
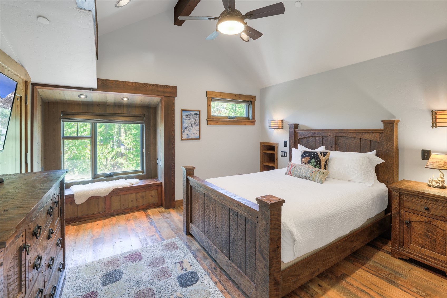
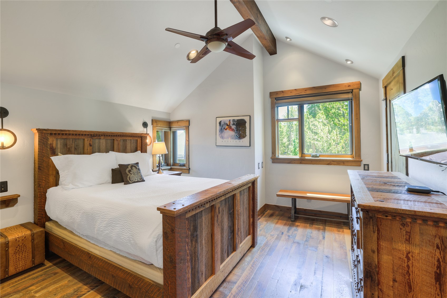
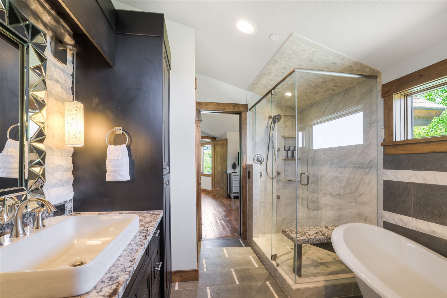
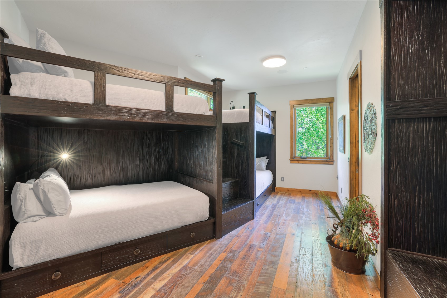
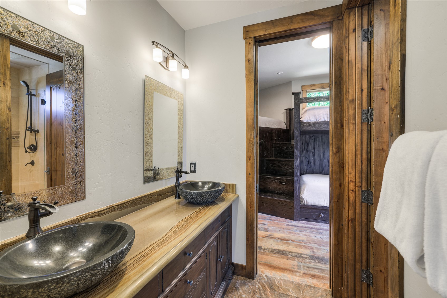
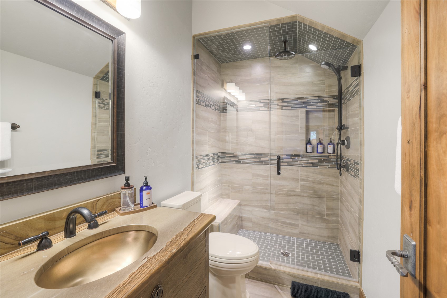
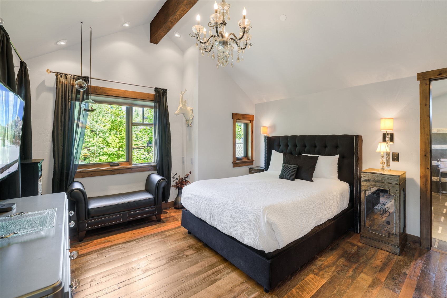
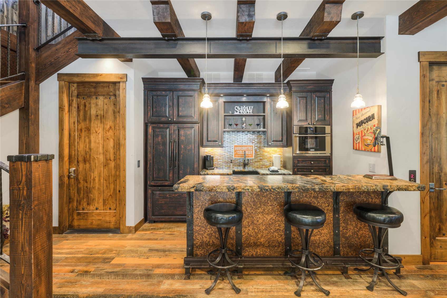
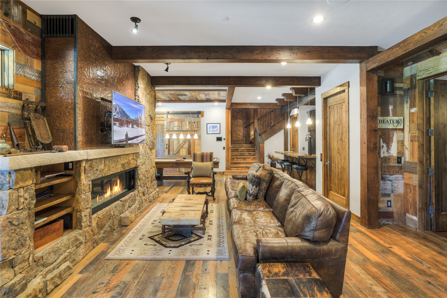
A spectacular glass-roof skylight fills the great room with natural light, while reclaimed Kentucky oak floors, old-growth Douglas fir beams, handcrafted cherry cabinetry, Montezuma ore cart accents, recycled ski lift cable railings, and custom ironwork showcase extraordinary craftsmanship. The open-concept design features seven en suite bedrooms, including a luxurious primary retreat with panoramic mountain views, fireplace, a steam shower with a natural boulder, and a freestanding copper soaking tub.
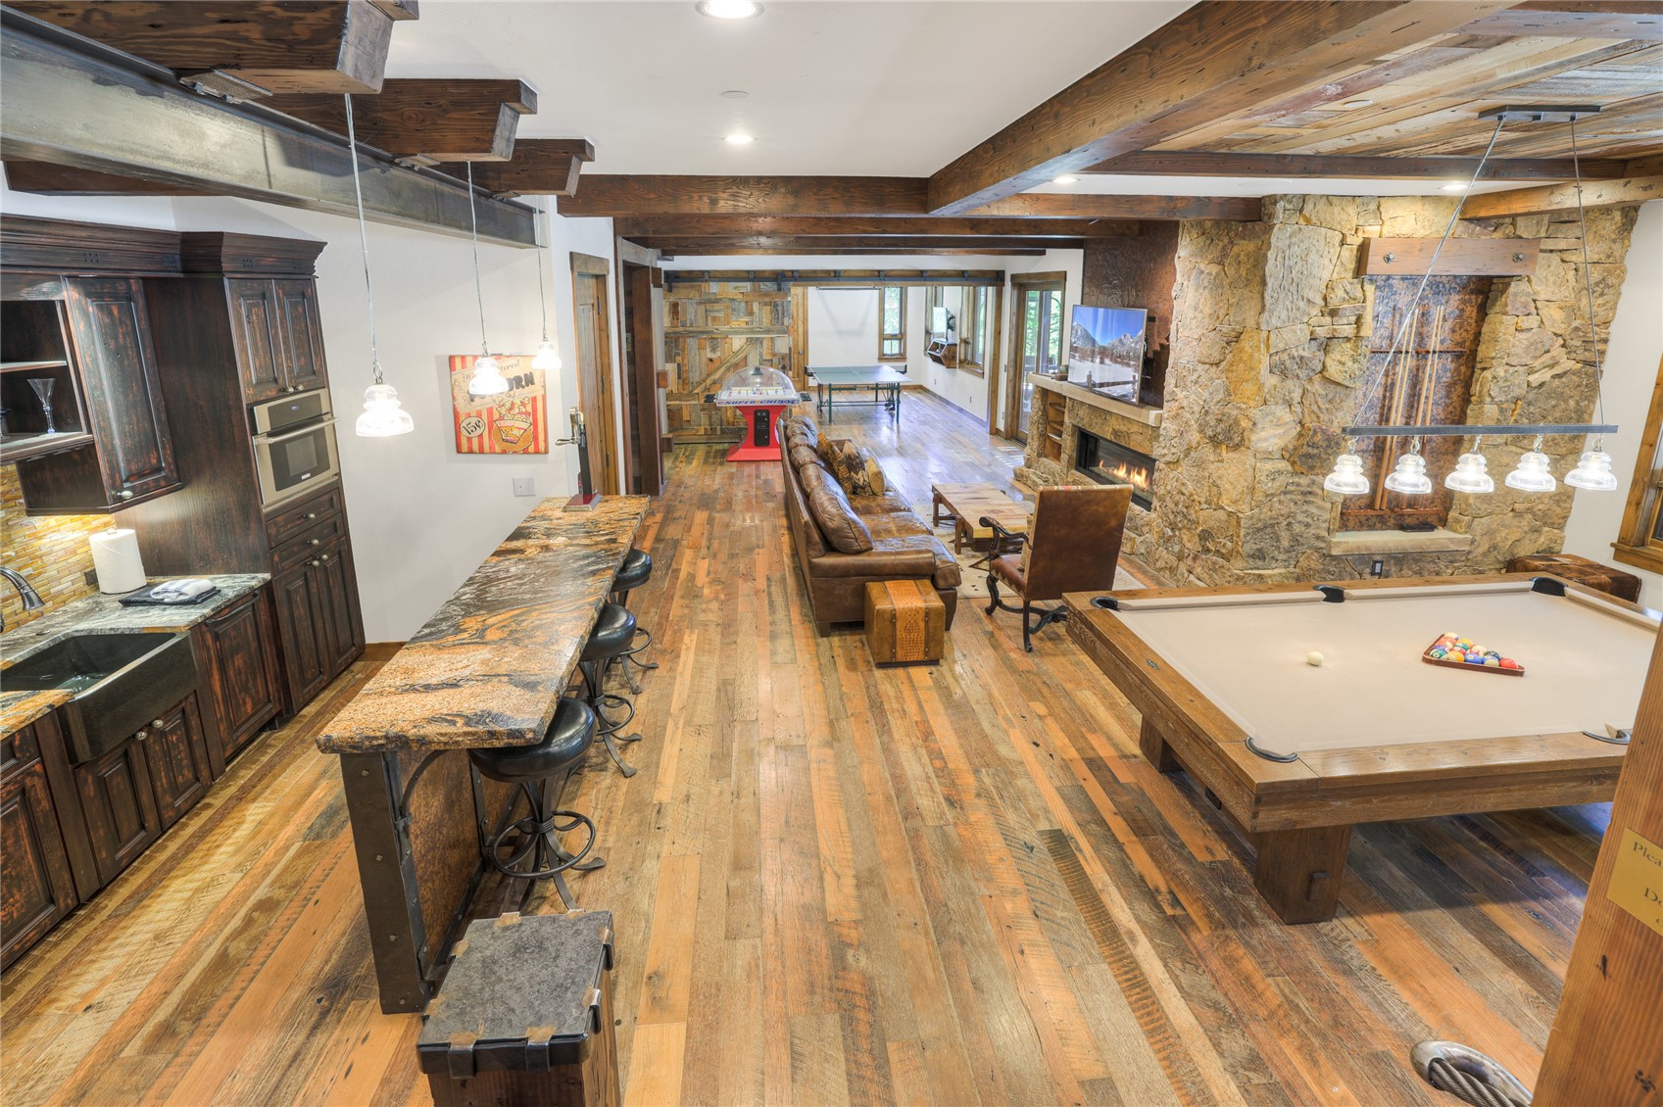
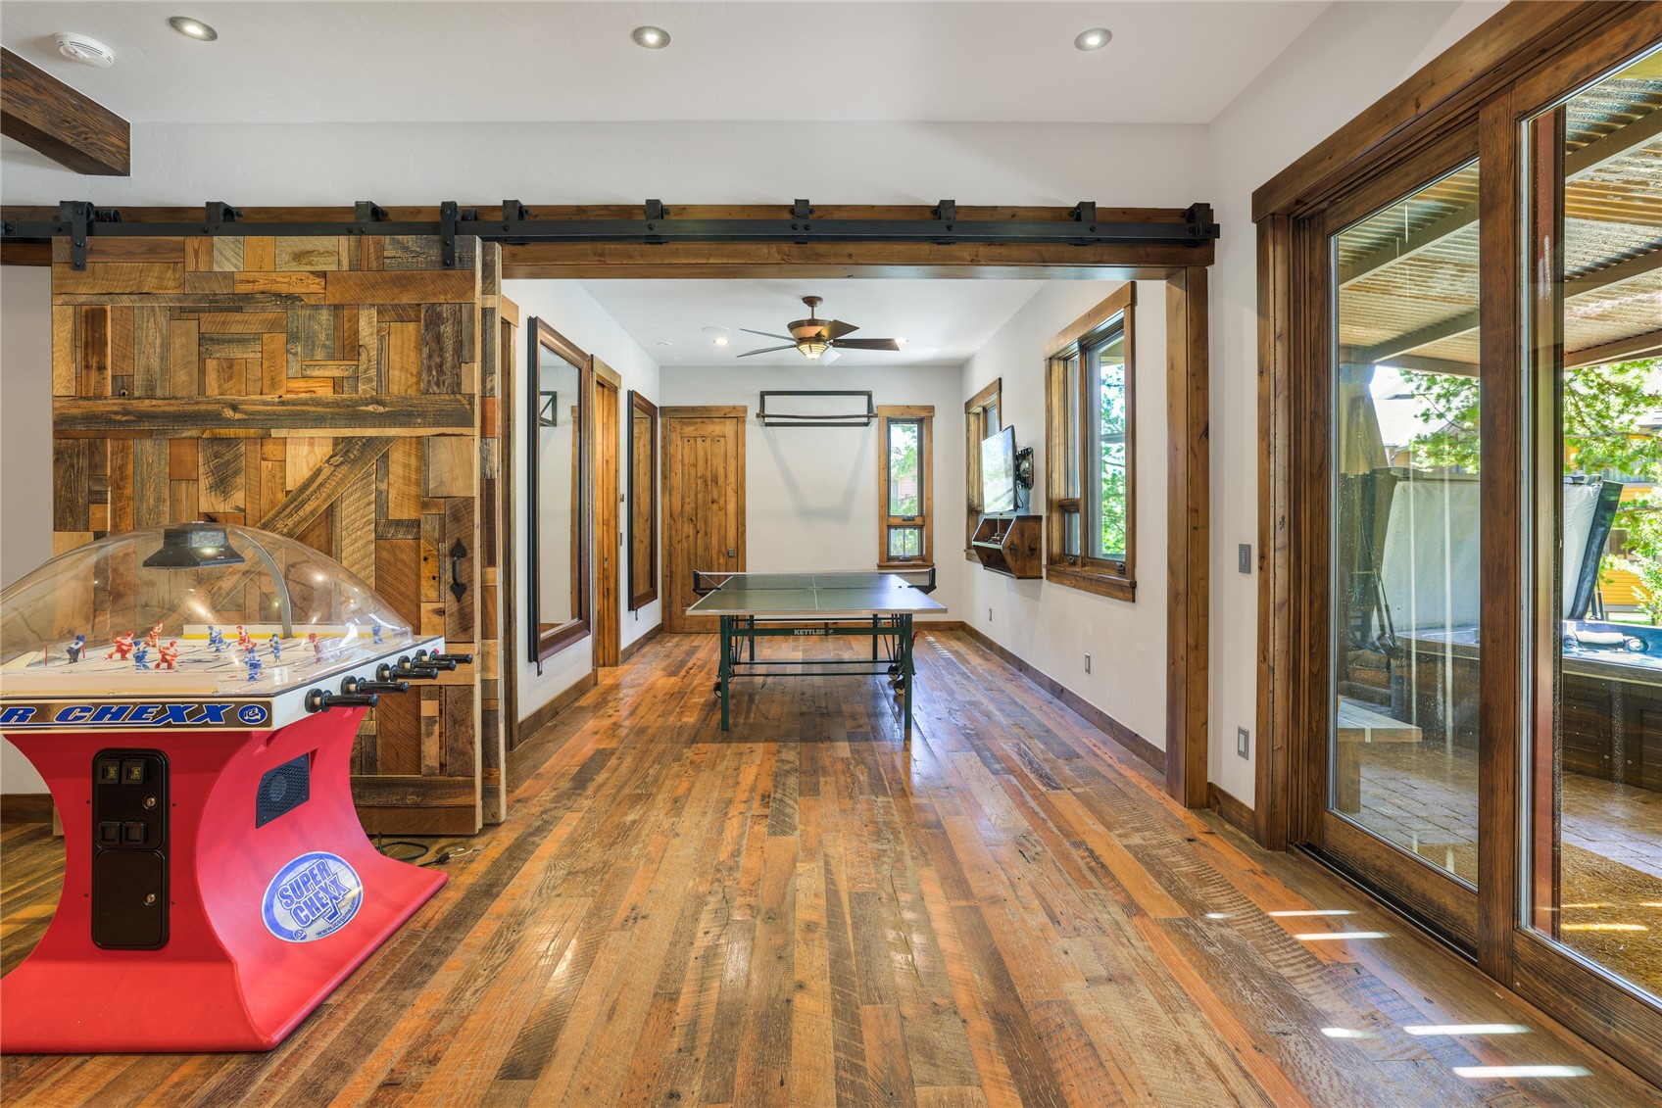
An elevator, Savant smart home automation, oxygen-enriched bedrooms, a custom mine-inspired theater, wet bar, game room, handcrafted cherry ski lockers, and artisan finishes elevate every space. Truly made for family gatherings the Mineshaft is a unique legacy opportunity that is TRUE ski in ski out and has zero rental restrictions. A must see slope side estate in incredible location!

Get Directions
Print Flyer

Ask a Local Expert

Submit Question
Virtual Tour

Property Highlights

Property Type
Residential
Property Sub Type
Single Family Residence
Architectural Style
Rustic
Bedrooms
7
Total Bathrooms
8
Living Area
6,747
Price / Sqft
$2,222
Acres
0.31
Year Built
2013
Condition
Resale
Cumulative Days On Market
46

Location

Area
Breckenridge
City/Township
Breckenridge
Direction Faces
North
View
Mountains, Ski Area, Southern Exposure, Valley
Subdivision
PEAK EIGHT PLACE
County
Summit
Parcel #
6511660
Zoning Description
Single Family

Property Details
Price
$14,995,000
Condition
Resale
Property Type
Residential
Property Sub Type
Single Family Residence

Building

Levels
Three Or More, Multi Split
Total Area
6,747

Community

Community Features
Club Membership Available, Clubhouse, Equestrian Facilities, Golf, Trails Paths, Public Transportation

Interior Features

Bedrooms and Bathrooms

Total Bathrooms
8
Full Bathrooms
7
1/2 Bathrooms
1
Bedrooms
7

Rooms and Basement

Total Rooms
15
Basement Features
Finished, Heated

Area and Spaces

Living Area
6,747

Appliances

Appliances
Built In Oven, Cooktop, Double Oven, Dryer, Dishwasher, Electric Cooktop, Electric Range, Disposal, Microwave, Range, Refrigerator, Range Hood, Wine Cooler, Washer

Interior Features

Interior Features
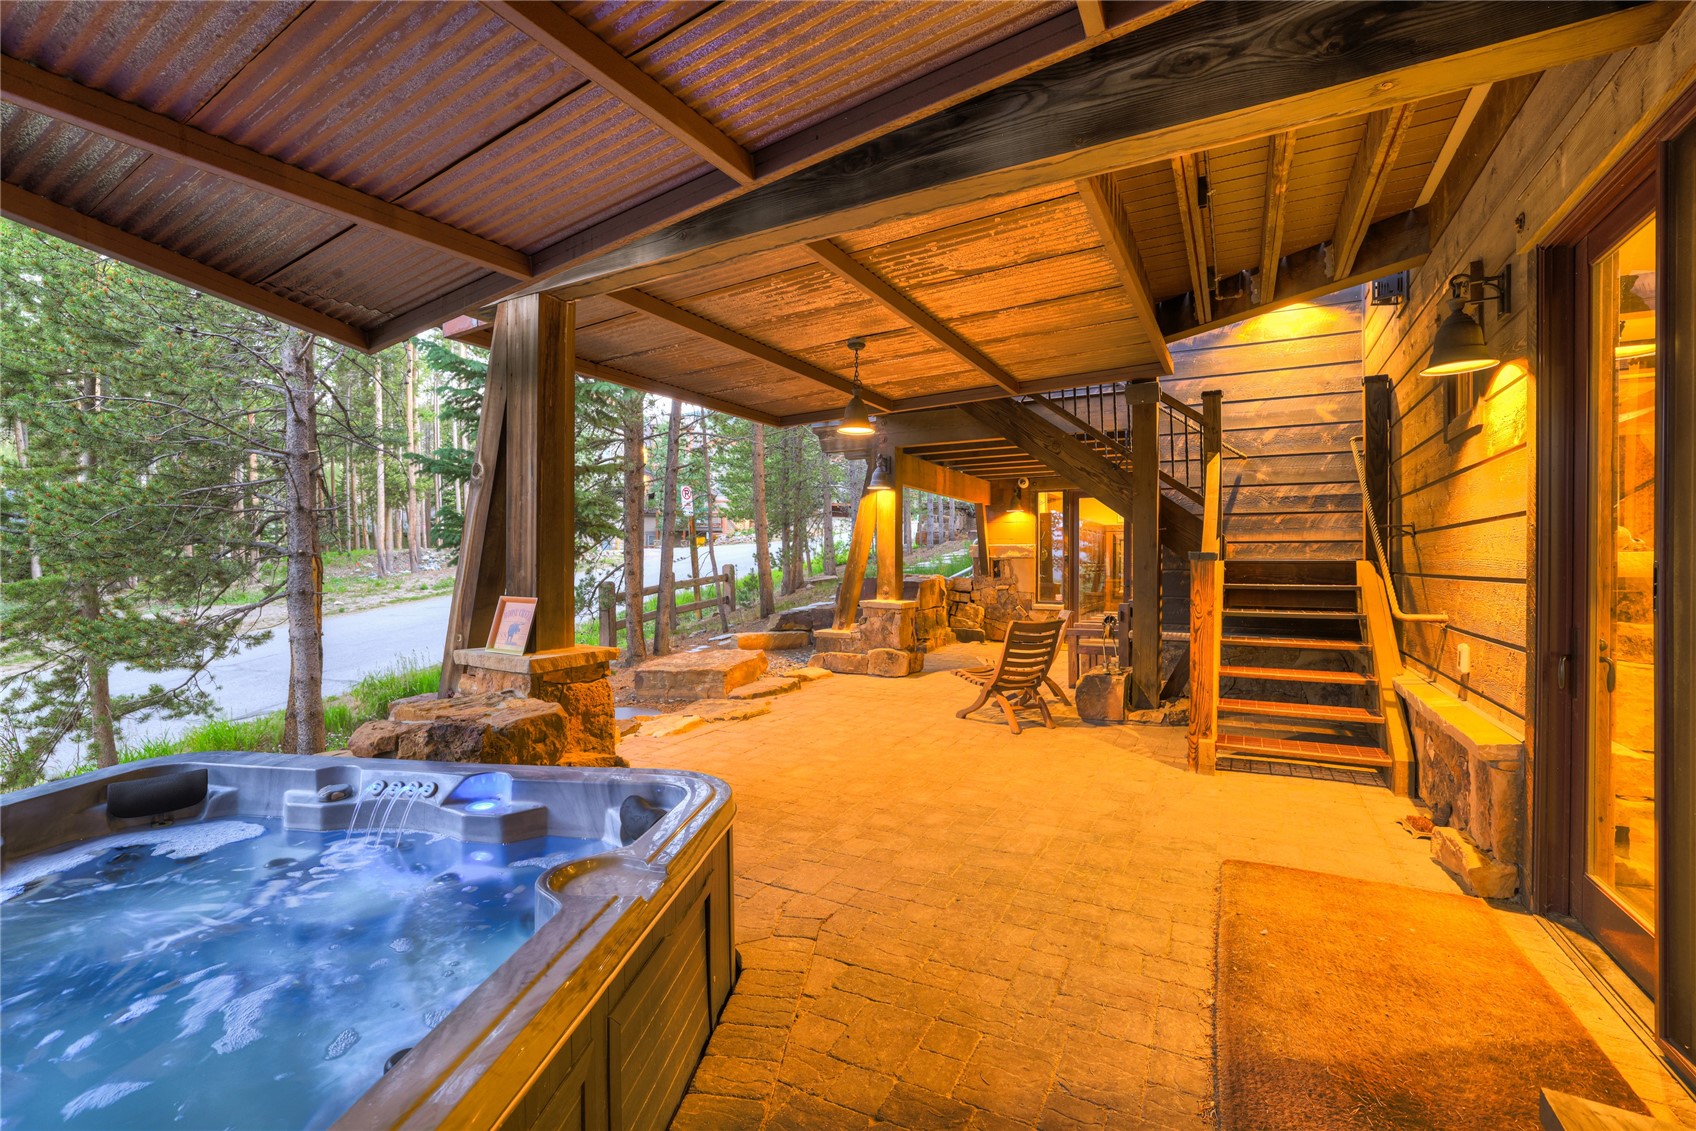
Wet Bar, Built In Features, Breakfast Area, Ceiling Fans, Eat In Kitchen, Elevator, Five Piece Bathroom, Fireplace, High Speed Internet, Hot Tub Spa, Open Floorplan, Sound System, See Remarks, Skylights, Smart Lights, Sauna, Smart Thermostat, Cable Tv, Utility Sink, Vaulted Ceilings, Wired For Data
Flooring
Stone, Tile, Wood
Fireplace Features
Gas

Heating and Cooling

Heating Features
Central, Hot Water, Natural Gas, Radiant Floor, Radiant
Has Fireplace
Yes
Fireplaces
4

Building Details
Construction

Architectural Style
Rustic
Year Built
2013
Foundations
Poured

Materials
Construction Materials
Wood Siding, Wood Frame
Roof
Composition, See Remarks

Terms

Terms

Exclusions
No
Cumulative Days On Market
46

Taxes

Tax

Tax (Annual)
$20,914.16

HOA

Has HOA
Yes
Association Fee
$3,000 /yr

Heating, Cooling & Utilities

Utilities

Utilities
Electricity Available, Natural Gas Available, Phone Available, Sewer Available, Trash Collection, Water Available, Cable Available, Sewer Connected

Green Energy

Green Certifications
Unknown

Utilities

Sewer
Connected, Public Sewer

Green Energy

Energy Efficiency Features
Doors

Utilities

Water Source
Public

Lot

Acres
0.31
Lot Size
0.31
Lot Size Area Sq Ft
13,529.74
Lot Features
Borders National Forest, Cul De Sac, Near Ski Area, Near Public Transit, Ski In Ski Out
Road Surface
Paved

Parking

Garage Capacity
3
Parking Features
Attached, Garage, Parking Pad
Listed by Christie's International Real Estate CO LLC
Listing Data last updated 09/09/2026 11:20 pm
Get a Link to this Property: Copy To Clipboard
QR Code link to this property
View Census Data
View Schools

Phone:
Connect with:

Payment Calculator

per month. fixed. % interest.
$
%
$
%
Principal & Interest
+ Home Insurance
+ Property Tax
+ HOA Fees
per month
Total interest paid over s will be:
All estimates and provided for informational purposes only. Actual amounts may vary. The output of the tool is not a loan offer or solicitation, nor is it financial or legal advice. Information, rates, programs and loan scenarios shown are for example only as of 10-Sep-2026 and are subject to change without notice. Interest rates provided by the St. Louis Federal Reserve Economic Data (FRED). All products are subject to credit and property approval. Not all products are available in all states or for all loan amounts. Other restrictions and limitations apply. Contact your preferred lender for the pricing associated with your specific transaction. Calculations are generated by Open Source mortgage calculation software tools using common mathematical formulas. All calculations should be independently verified.
Assumptions and Disclosures
  • Interest rates and APRs presented are based on current market rates, are for informational purposes only, are subject to change without notice and may be subject to pricing add-ons related to property type, loan amount, loan-to-value, credit score and other variables - call for details.
  • This is not a credit decision or a commitment to lend.
  • Depending on loan guidelines, mortgage insurance may be required
  • If mortgage insurance is required, the mortgage insurance premium could increase the APR and the monthly mortgage payment. Additional loan programs may be available.
  • APR (annual percentage rate) reflects the effective cost of your loan on a yearly basis, taking into account such items as interest, most closing costs, discount points (also referred to as "points"), and loan-origination fees. One point is 1% of the mortgage amount (e.g., $1,000 on a $100,000 loan).
  • Your monthly payment is not based on APR, but instead on the interest rate on your Note.
  • Adjustable Rate Mortgage (ARM) rates assume no increase in the financial index after the initial fixed period. ARM rates and monthly payments are subject to increase after the fixed period.
  • These special rates presented here are only available when you pre-qualify and are not guaranteed until lock-in.
  • Amounts may be rounded up. Additional fees and closing costs apply. If the down payment is less than 20%, mortgage insurance may be needed, which could increase the monthly payment and APR.
  • Calculations are generated by Open Source mortgage calculation software tools using common mathematical formulas. All calculations should be independently verified.
  • Please contact a loan specialist to get specific payment examples and information regarding your particular needs.
Get Walk Score Content

Property History

6 days ago
Property information last updated
53 days ago
Status Active. This is the date the listing was placed on market.
Cumulative Days on Market: 53 days (includes prior listings) · Currently listed since July 19, 2026. Data provided by the MLS.

Similar Properties

Email to a friend Share on Facebook Copy Link for Instagram Share on Twitter Share on Pinterest! Copy Direct Link
19 Peak Eight Court - MLS#S1070443 - $14,995,000
Listed by Christie‘s International Real Estate CO LLC, Glenn BradyIDX Logo
  • Facebook
Equal Housing
Blue Fire Group    Real Estate Websites
Copyright © 2026 Lori & Scott Mitchell
LAC
Buying Buddy    Powered By Buying Buddy ®