Breckenridge Real Estate | Breckenridge Homes | Summit County Homes

  • Home
  • Search
    • Property Search
    • Map Search
    • Breckenridge Real Estate
    • Copper Mountain Real Estate
    • Dillon Real Estate
    • Frisco Real Estate
    • Keystone Real Estate
    • Park County Real Estate
    • Silverthorne Real Estate
    • Get Property Alerts
  • Homeowners
  • The Mitchell’s
    • About Us
    • Testimonials
    • Contact
    • Blog
  • Resources
    • Blog
    • Current Market Stats
    • Yearly Market Stats
    • Portfolio Magazine

View Our Featured Properties

Try Our Property Search

Get Property Alerts

Read Our Blog

Property Details

Start of property details
Share this property:
SHARE PRINT
Main gallery image
Thumbnail 1
Thumbnail 2
Thumbnail 3
Thumbnail 4
See all 40 Photos
1 / 41
Show Map Show Gallery
680 S Main Street, Unit 9
Breckenridge, CO 80424
FOR
SALE
$1,674,900
Active
3
Beds
3
Baths
1
Garage
1,328
Sqft
2.34
Acres
MLS# S1069948
Cumulative Days on Market: 74 · Includes prior listings · Currently listed since 06/27/26 · Data provided by the MLS.

Property Description

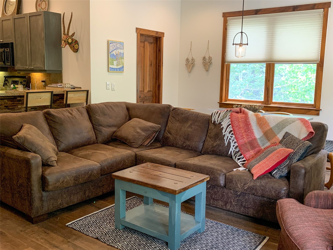
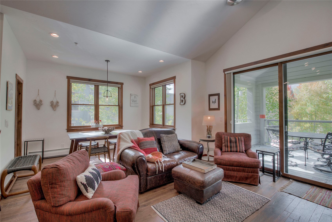
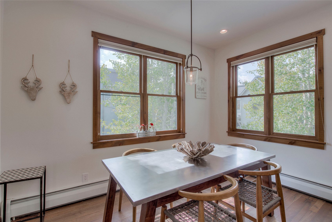
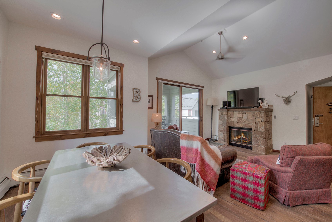
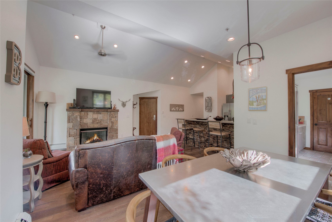
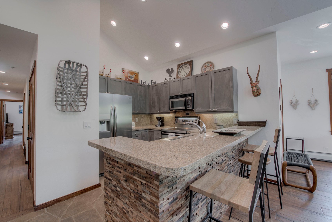
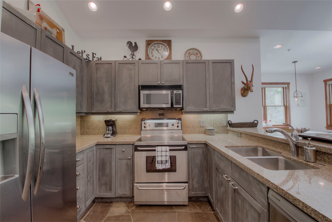
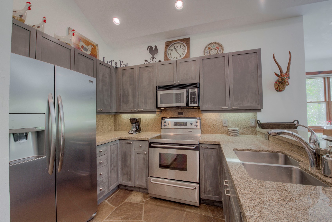
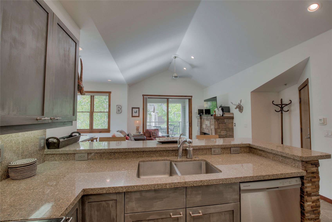
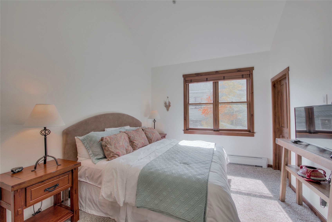
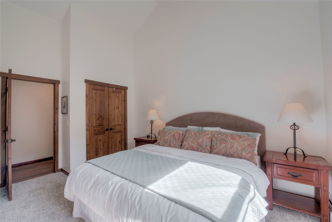
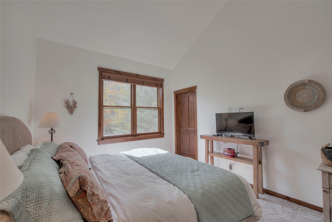
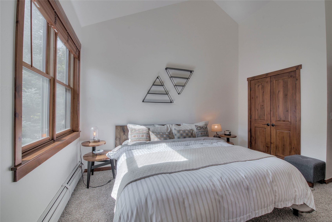
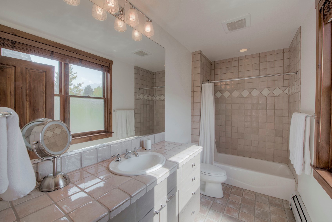
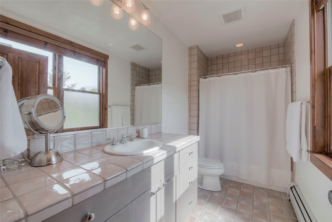
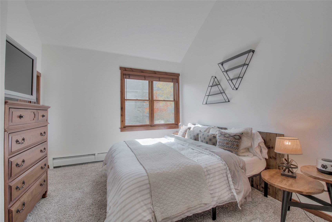
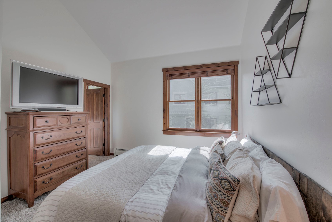
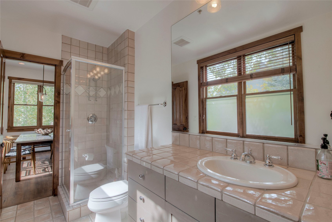
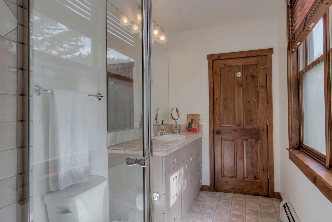
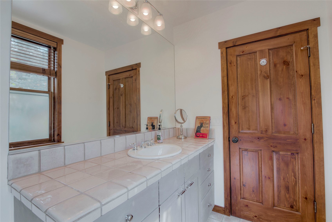
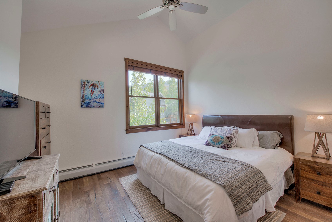
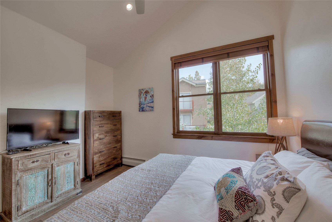
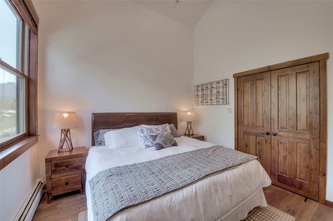
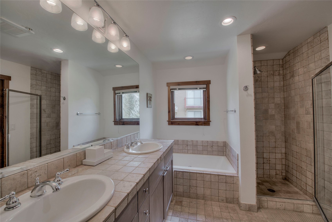
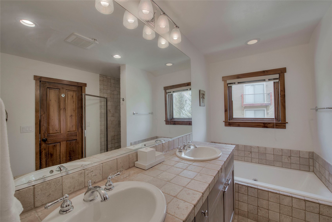
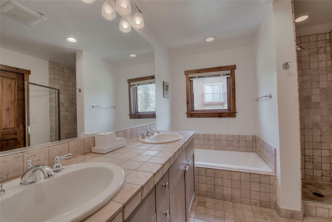
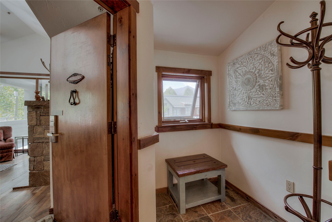
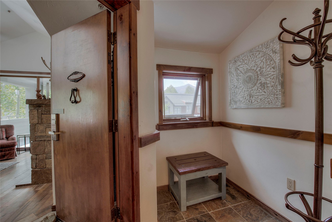
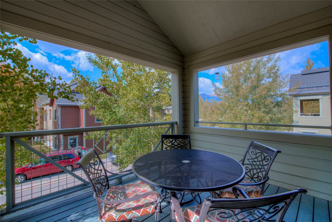
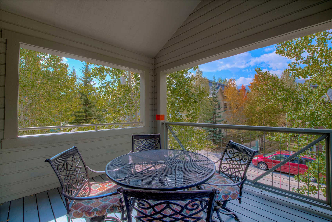
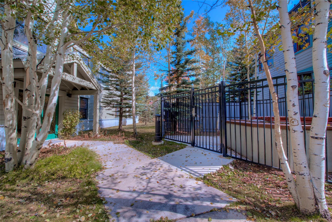
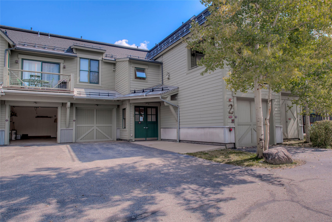
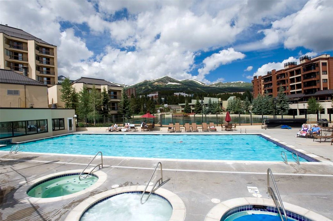
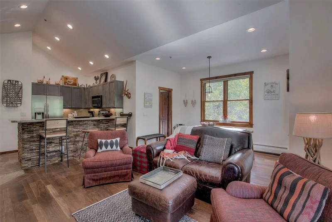
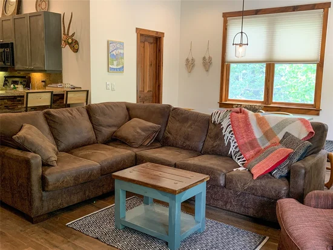
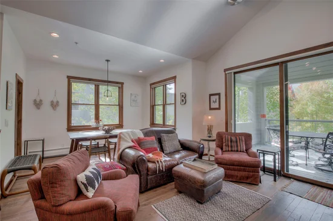
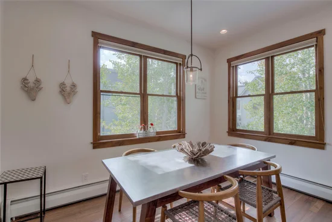
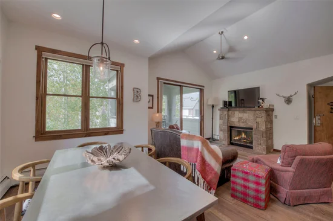
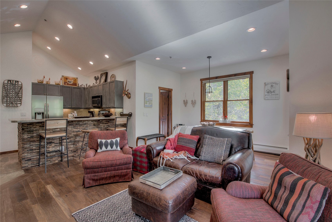
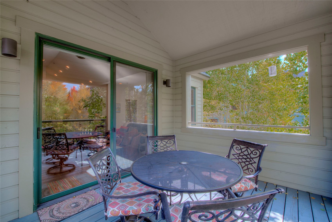
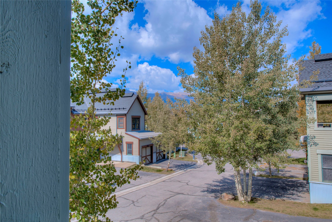
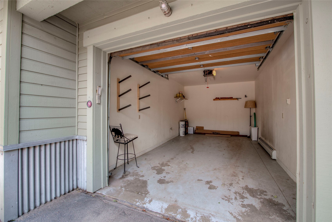
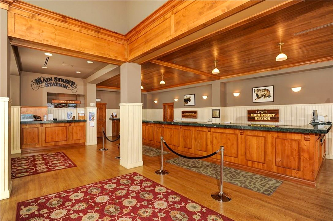
PRICE REDUCED! Breckenridge Resort Zone Luxury: No Short-Term STR Rental Caps – Exceptional Investment Opportunity or Mountain Retreat! Welcome to the epitome of effortless mountain living. Situated in Breck's highly desirable and unrestricted Resort Zone, this beautifully updated, top floor condo offers rare flexibility for short-term rental income, a private seasonal escape, or a year-round residence. Location, luxury, and convenience converge here, placing you just a short walk from the slopes and steps away from the vibrant energy, dining, and boutique shopping of Main Street Breckenridge. Step inside to an expansive, open-concept kitchen, dining, and living area designed for both relaxation and entertaining. Vaulted ceilings in the family room create an airy and inviting space to enjoy valuable vacation time. Cozy up après-ski by the stone-crafted gas fireplace. The interior boasts a seamless blend of sophisticated finishes, including premium granite countertops and elegant wood flooring throughout—perfect for casual dining or hosting guests. Comfort is guaranteed for family and friends alike, as this residence features three generously sized bedrooms, two with its own private ensuite bathroom for maximum privacy. Step out onto your oversized, private covered deck to take in sweeping views of the iconic 10 Mile Range and Breckenridge Ski Resort. It’s the ultimate backdrop for morning coffee or evening relaxation. Skip the hassle of winter driving with your own heated 1-car garage, with room for a second vehicle in front. Beyond the condo, a premium community clubhouse enhances your time in the mountains with outdoor pools, hot tubs, a sauna, secure ski lockers, and a fully equipped fitness center. Whether you are looking to capture premier rental revenue or secure your own piece of Breckenridge paradise, this fully furnished turnkey property stands out in every category. Schedule your showing today and make this exceptional mountain retreat your own!

Get Directions
Print Flyer

Ask a Local Expert

Submit Question

Property Highlights

Property Type
Residential
Property Sub Type
Condominium
Bedrooms
3
Total Bathrooms
3
Living Area
1,328
Price / Sqft
$1,261
Acres
2.34
Year Built
1999
Condition
Resale
Cumulative Days On Market
69

Location

Area
Breckenridge
City/Township
Breckenridge
View
Mountains, Ski Area
Subdivision
MAIN STREET JUNCTION
County
Summit
Parcel #
6506483
Zoning Description
Multi-Family

Property Details
Price
$1,674,900
Condition
Resale
Property Type
Residential
Property Sub Type
Condominium

Building

Levels
One
Total Area
1,328

Community

Community Features
Clubhouse, Pool, Public Transportation

Interior Features

Bedrooms and Bathrooms

Total Bathrooms
3
Full Bathrooms
3
Bedrooms
3

Area and Spaces

Living Area
1,328

Appliances

Appliances
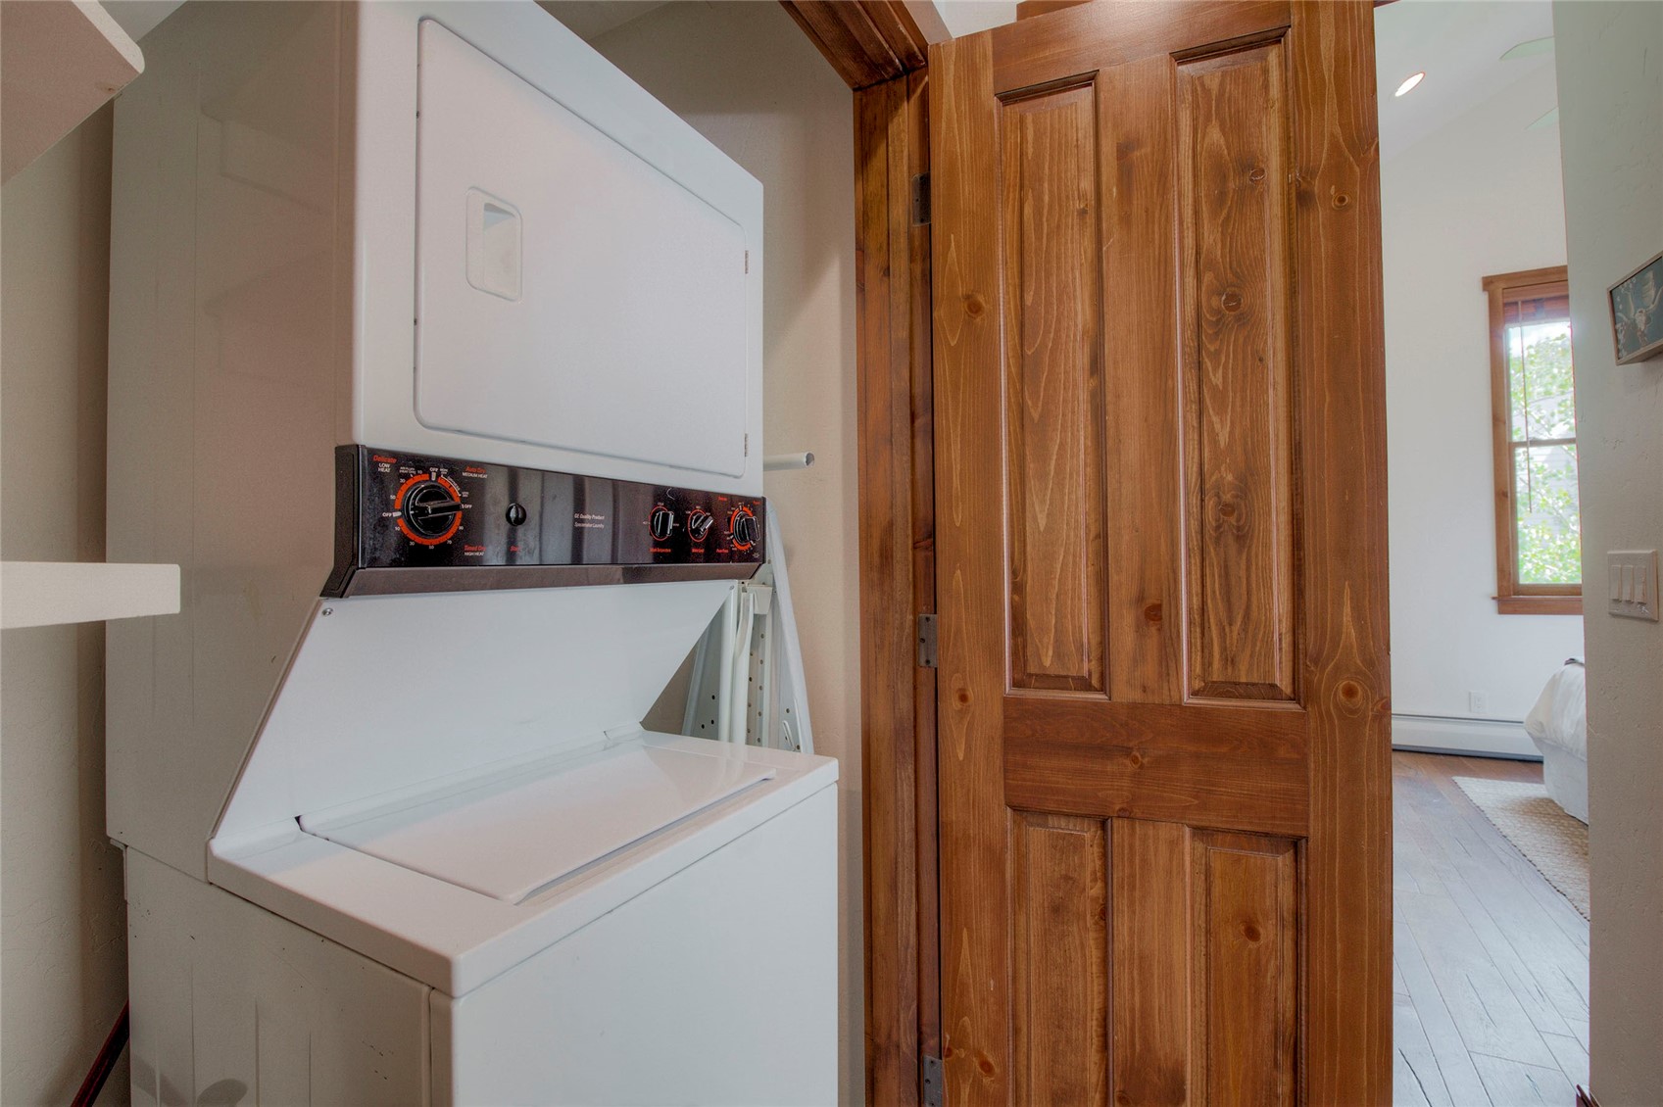
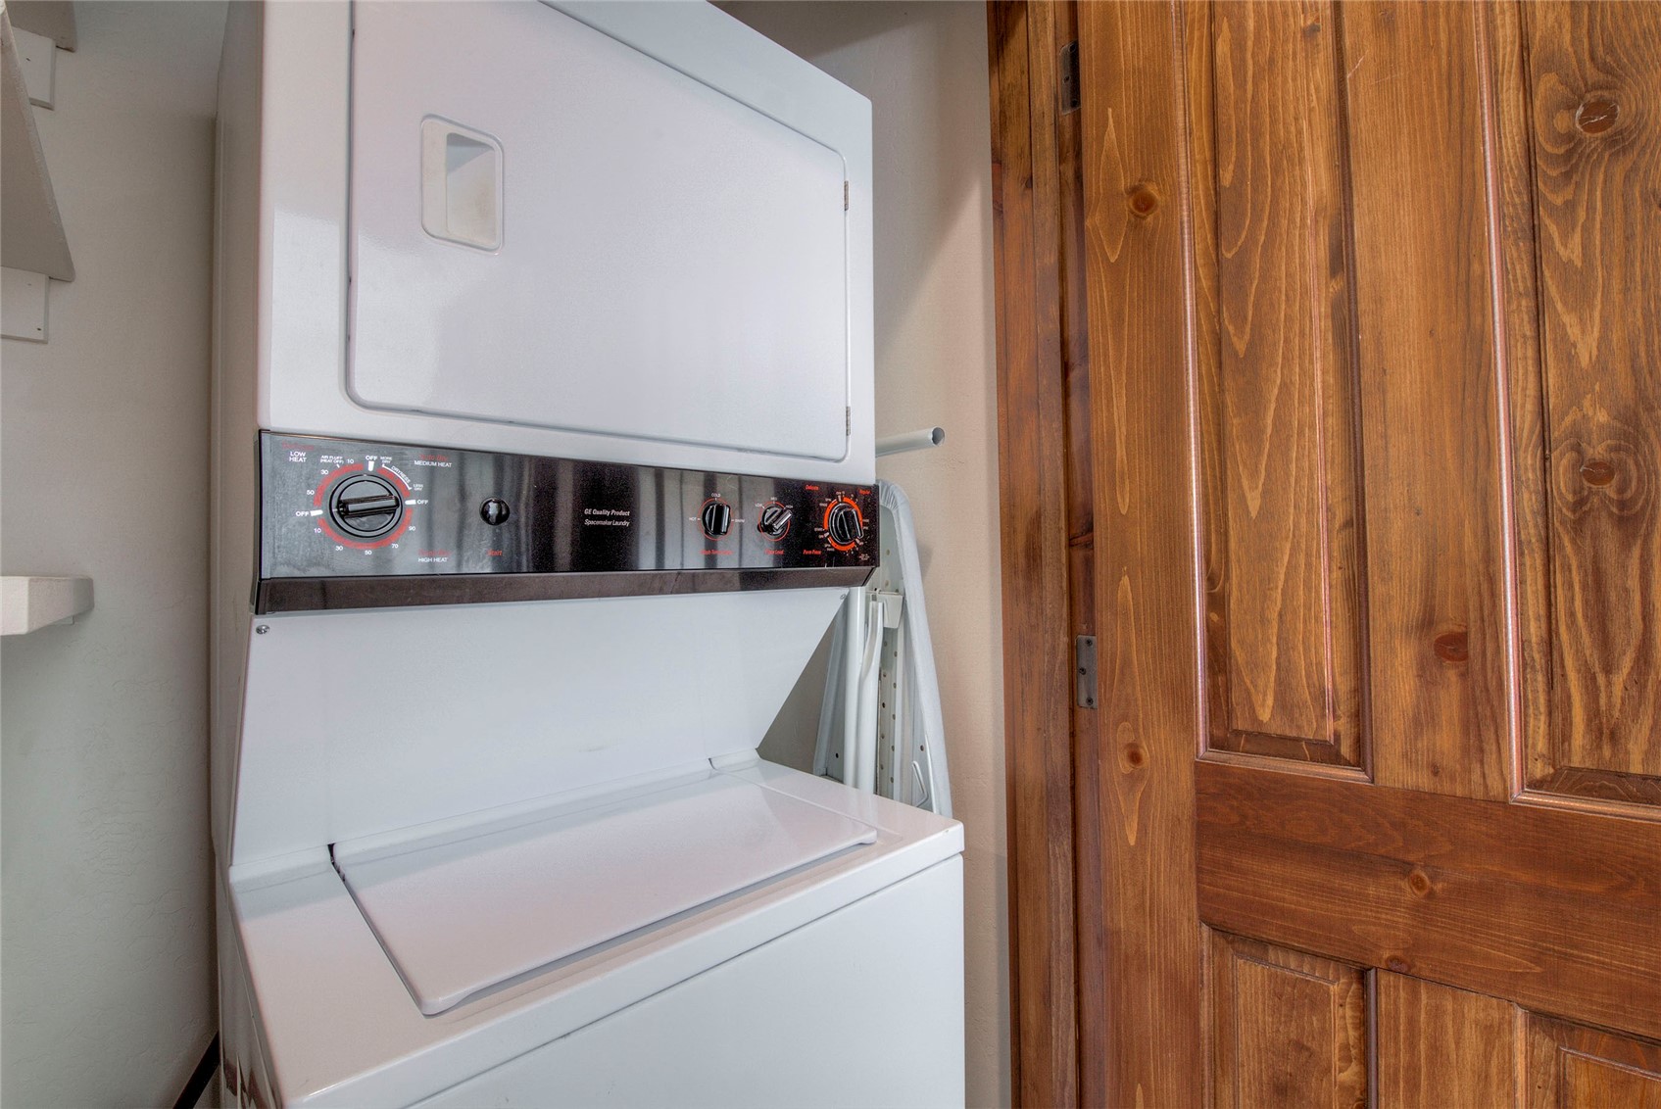
Dishwasher, Electric Range, Disposal, Microwave Hood Fan, Microwave, Refrigerator, Dryer, Washer

Interior Features

Interior Features
Fireplace, Jetted Tub, Cable Tv, Vaulted Ceilings
Flooring
Carpet, Stone, Tile
Laundry Features
In Unit
Fireplace Features
Gas
Entry Level
2

Heating and Cooling

Heating Features
Baseboard, Natural Gas
Has Fireplace
Yes
Fireplaces
1

Building Details
Construction

Year Built
1999
Foundations
Poured

Materials
Construction Materials
Wood Frame
Roof
Asphalt

Terms

Terms

Exclusions
No
Cumulative Days On Market
69

Taxes

Tax

Tax (Annual)
$5,158.79

HOA

Has HOA
Yes
Association Fee
$25,916 /yr
Association Ammenities
Fitness Center, Ski Storage

Heating, Cooling & Utilities

Utilities

Utilities
Electricity Available, Natural Gas Available, Phone Available, Snow Removal, Trash Collection, Water Available, Cable Available, Sewer Available, Sewer Connected

Green Energy

Green Certifications
Unknown

Utilities

Sewer
Connected, Public Sewer
Water Source
Public

Lot

Acres
2.34
Lot Size
2.34
Lot Size Area Sq Ft
101,943.47
Lot Features
City Lot, Near Ski Area, Near Public Transit
Road Surface
Paved

Parking

Garage Capacity
1
Parking Features
Detached, Garage, Heated Garage

Pool Features

Pool Features
Community
Listed by Compass
Listing Data last updated 09/10/2026 01:20 am
Get a Link to this Property: Copy To Clipboard
QR Code link to this property
View Census Data
View Schools

Phone:
Connect with:

Payment Calculator

per month. fixed. % interest.
$
%
$
%
Principal & Interest
+ Home Insurance
+ Property Tax
+ HOA Fees
per month
Total interest paid over s will be:
All estimates and provided for informational purposes only. Actual amounts may vary. The output of the tool is not a loan offer or solicitation, nor is it financial or legal advice. Information, rates, programs and loan scenarios shown are for example only as of 10-Sep-2026 and are subject to change without notice. Interest rates provided by the St. Louis Federal Reserve Economic Data (FRED). All products are subject to credit and property approval. Not all products are available in all states or for all loan amounts. Other restrictions and limitations apply. Contact your preferred lender for the pricing associated with your specific transaction. Calculations are generated by Open Source mortgage calculation software tools using common mathematical formulas. All calculations should be independently verified.
Assumptions and Disclosures
  • Interest rates and APRs presented are based on current market rates, are for informational purposes only, are subject to change without notice and may be subject to pricing add-ons related to property type, loan amount, loan-to-value, credit score and other variables - call for details.
  • This is not a credit decision or a commitment to lend.
  • Depending on loan guidelines, mortgage insurance may be required
  • If mortgage insurance is required, the mortgage insurance premium could increase the APR and the monthly mortgage payment. Additional loan programs may be available.
  • APR (annual percentage rate) reflects the effective cost of your loan on a yearly basis, taking into account such items as interest, most closing costs, discount points (also referred to as "points"), and loan-origination fees. One point is 1% of the mortgage amount (e.g., $1,000 on a $100,000 loan).
  • Your monthly payment is not based on APR, but instead on the interest rate on your Note.
  • Adjustable Rate Mortgage (ARM) rates assume no increase in the financial index after the initial fixed period. ARM rates and monthly payments are subject to increase after the fixed period.
  • These special rates presented here are only available when you pre-qualify and are not guaranteed until lock-in.
  • Amounts may be rounded up. Additional fees and closing costs apply. If the down payment is less than 20%, mortgage insurance may be needed, which could increase the monthly payment and APR.
  • Calculations are generated by Open Source mortgage calculation software tools using common mathematical formulas. All calculations should be independently verified.
  • Please contact a loan specialist to get specific payment examples and information regarding your particular needs.
Get Walk Score Content

Property History

4 days ago
Property information last updated
74 days ago
Status Active. This is the date the listing was placed on market.
Cumulative Days on Market: 74 days (includes prior listings) · Currently listed since June 27, 2026. Data provided by the MLS.

Similar Properties

Email to a friend Share on Facebook Copy Link for Instagram Share on Twitter Share on Pinterest! Copy Direct Link
680 S Main Street, Unit 9 - MLS#S1069948 - $1,674,900
Listed by Compass, Marc WarshawskyIDX Logo
  • Facebook
Equal Housing
Blue Fire Group    Real Estate Websites
Copyright © 2026 Lori & Scott Mitchell
LAC
Buying Buddy    Powered By Buying Buddy ®