


Start of property details

1 / 44
188 E La Bonte Street, Unit 319
Dillon, CO 80435
FOR
SALE
·
Active
$739,000
$695 / Sqft
2
Beds
2
Baths
1,063
Sqft 2.64
Acres
1981
Yr. Built
MLS# S1071823
Cumulative Days on Market: 16
· Includes prior listings
· Currently listed since 10/09/26 · Data provided by the MLS.
Property Description
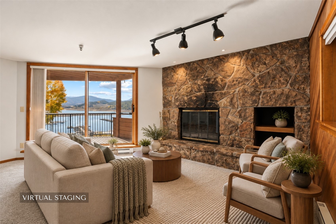
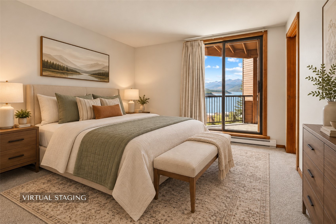
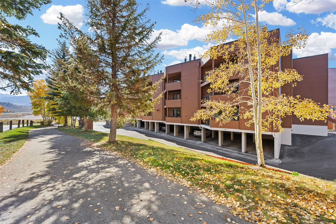
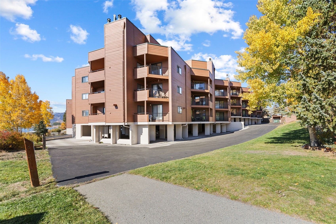
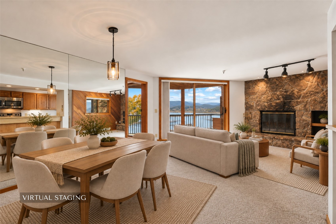
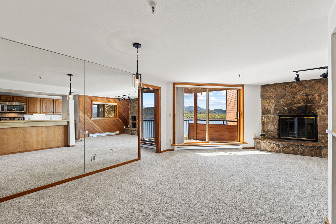
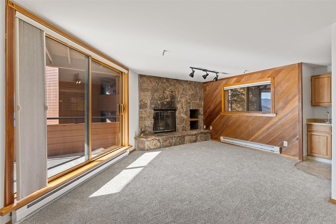
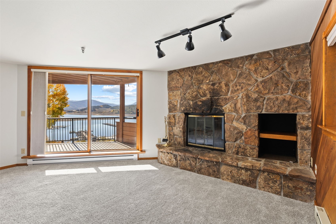
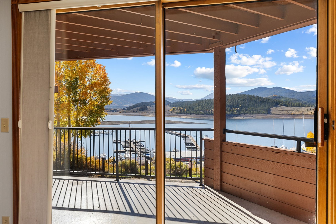
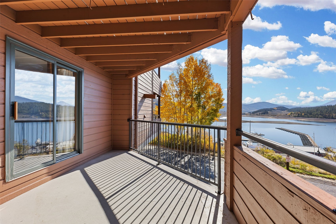
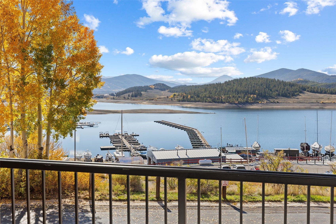
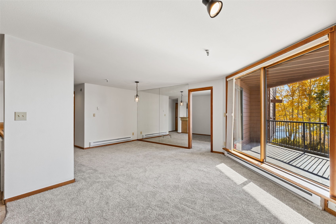
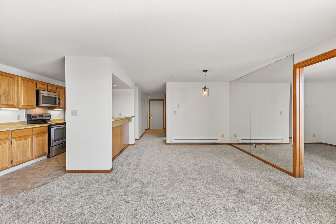
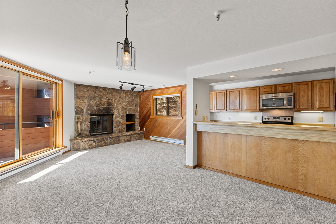
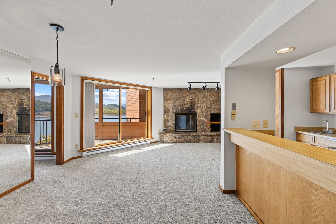
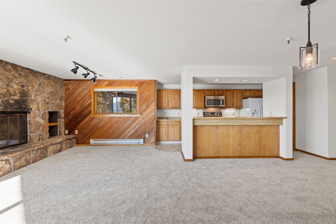
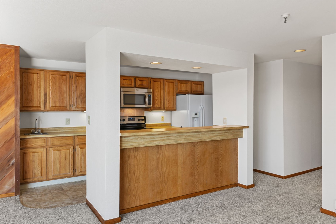
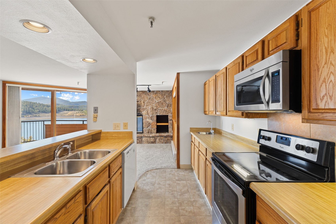
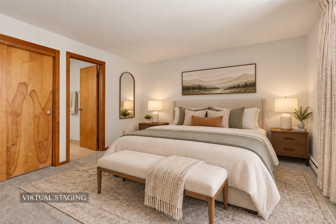
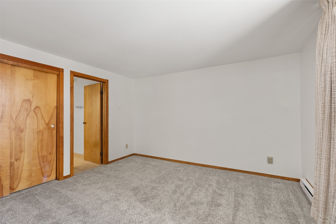
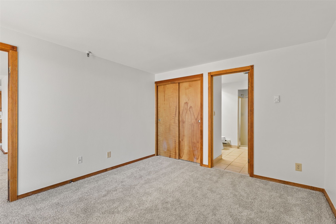
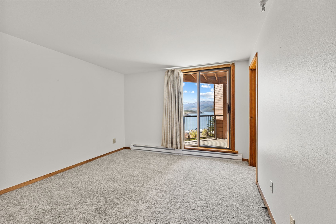
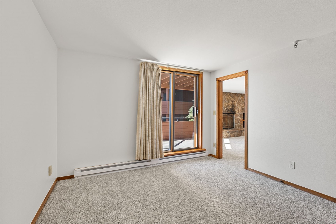
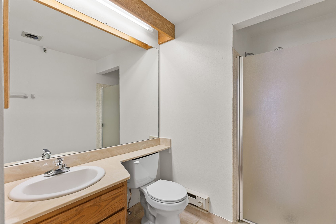
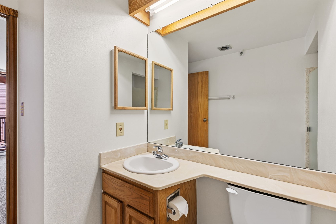
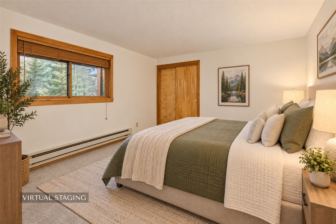
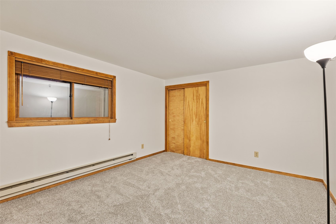
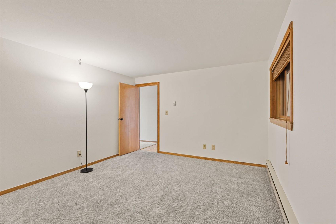
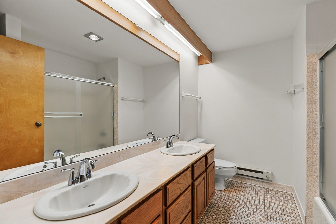
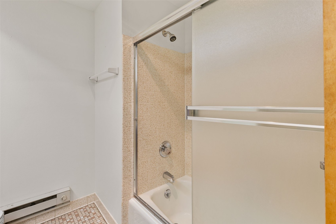
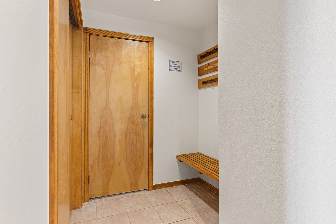
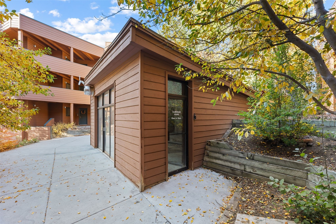
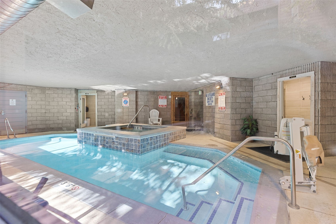
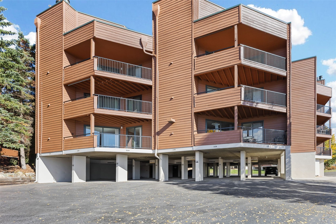
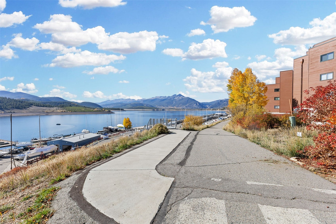
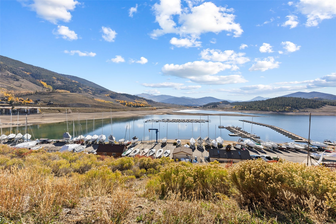
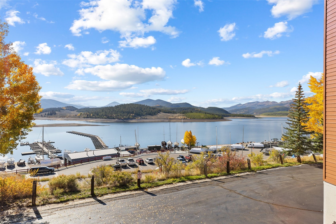
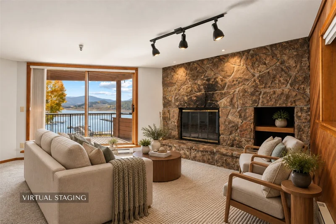
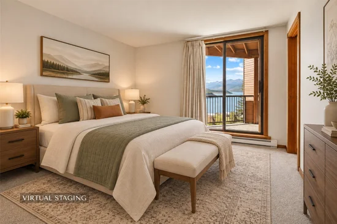
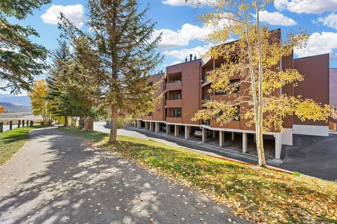
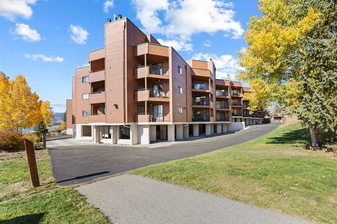
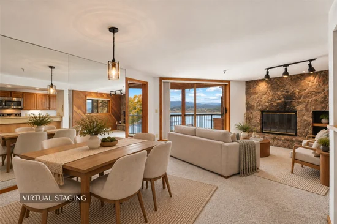
Overlooking Lake Dillon from a large private balcony, this 2-bedroom, 2-bath Marina Place condo offers 1, 063 square feet and a ground-floor layout that makes mountain living refreshingly simple. Residents also enjoy an indoor pool, hot tub, and sauna, a welcome way to finish a long day out on the water or on the slopes at nearby Keystone Resort and Arapahoe Basin. Set just off Dillon Town Center, the condo combines a front-row lake view, move-in-ready condition with brand-new interior paint and carpet and year-round community amenities, making it an easy place to own and enjoy through every Summit County season.
Property Highlights
Property Type
Residential
Property Sub Type
Condominium
Bedrooms
2
Total Bathrooms
2
Living Area
1,063
Price / Sqft
$695
Acres
2.64
Year Built
1981
Condition
Resale
Cumulative Days on Market
16
Location
Area
Dillon/Summit Cove
City/Township
Dillon
View
Mountains, Lake
Subdivision
MARINA PLACE CONDO
County
Summit
Parcel #
901224
Zoning Description
Planned Unit Development
Property Details
Price
$739,000
Condition
Resale
Property Type
Residential
Property Sub Type
Condominium
Building
Levels
One
Total Area
1,063
Community
Community Features
Trails Paths, Clubhouse, Pool
Interior Features
Bedrooms and Bathrooms
Total Bathrooms
2
Full Bathrooms
2
Bedrooms
2
Rooms and Basement
Total Rooms
4
Basement Features
None
Area and Spaces
Living Area
1,063
Appliances
Appliances
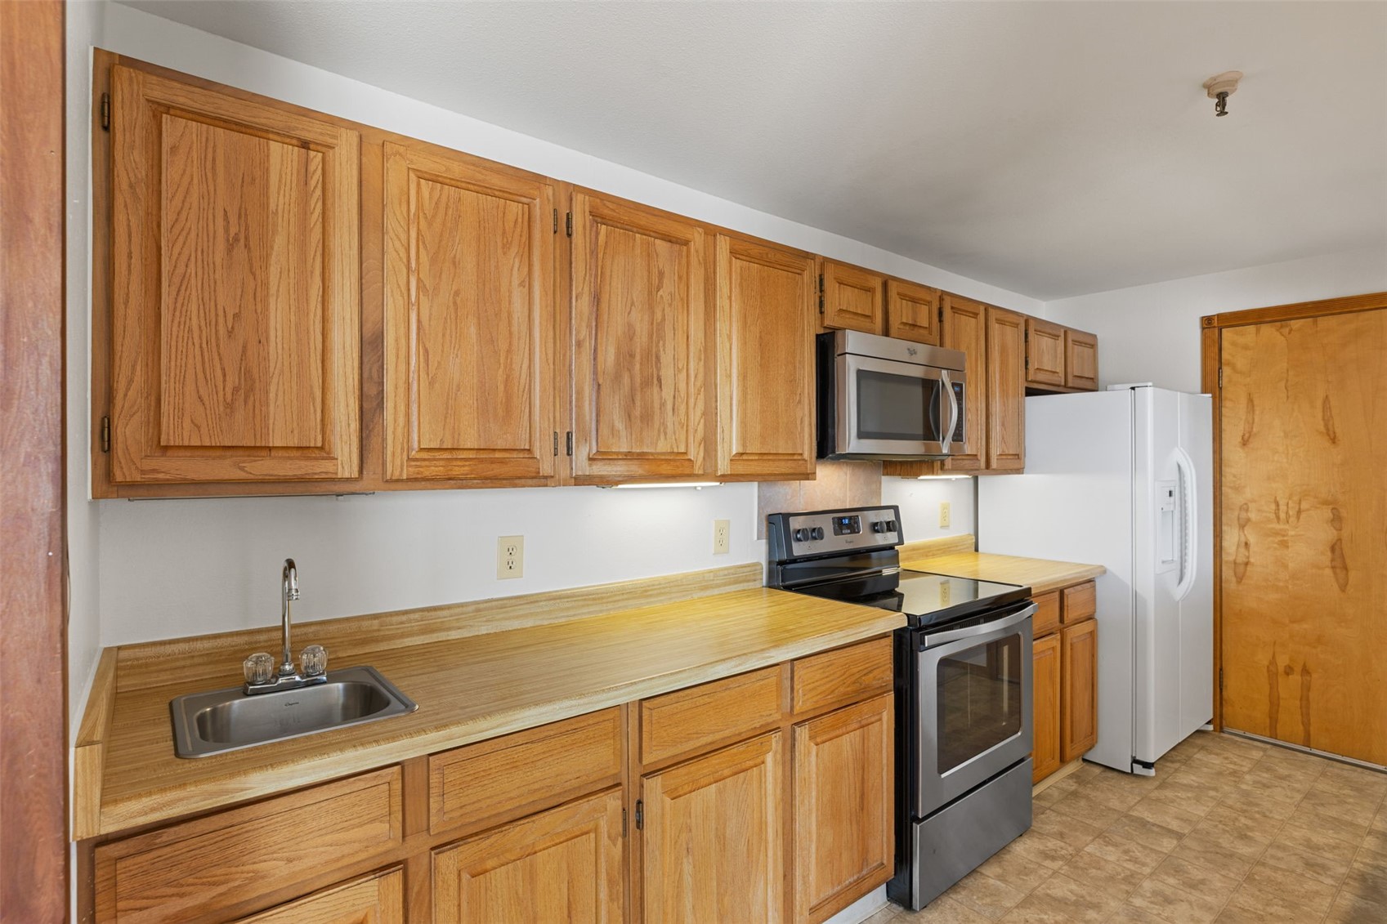
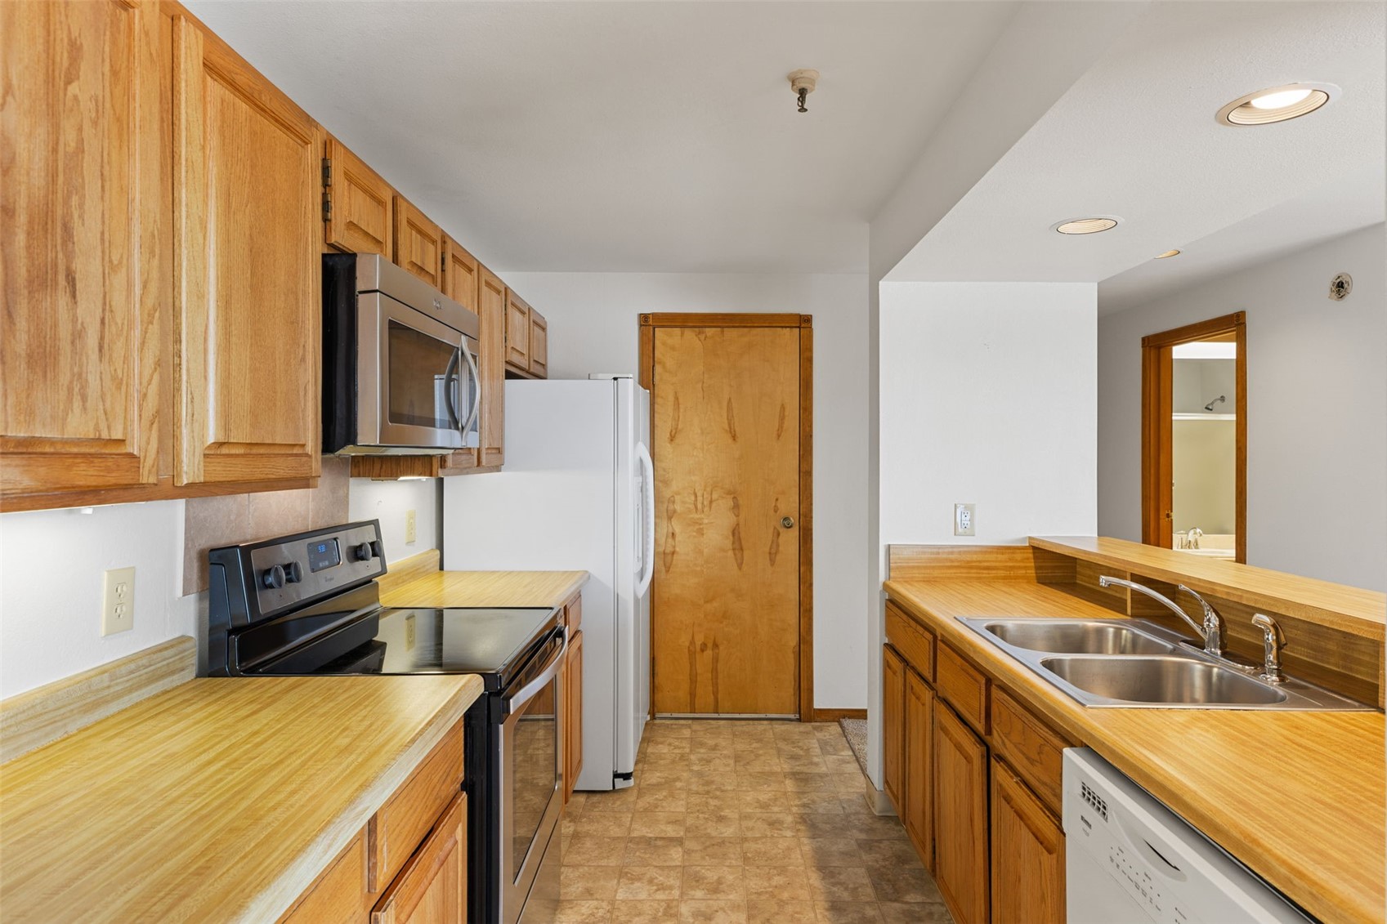
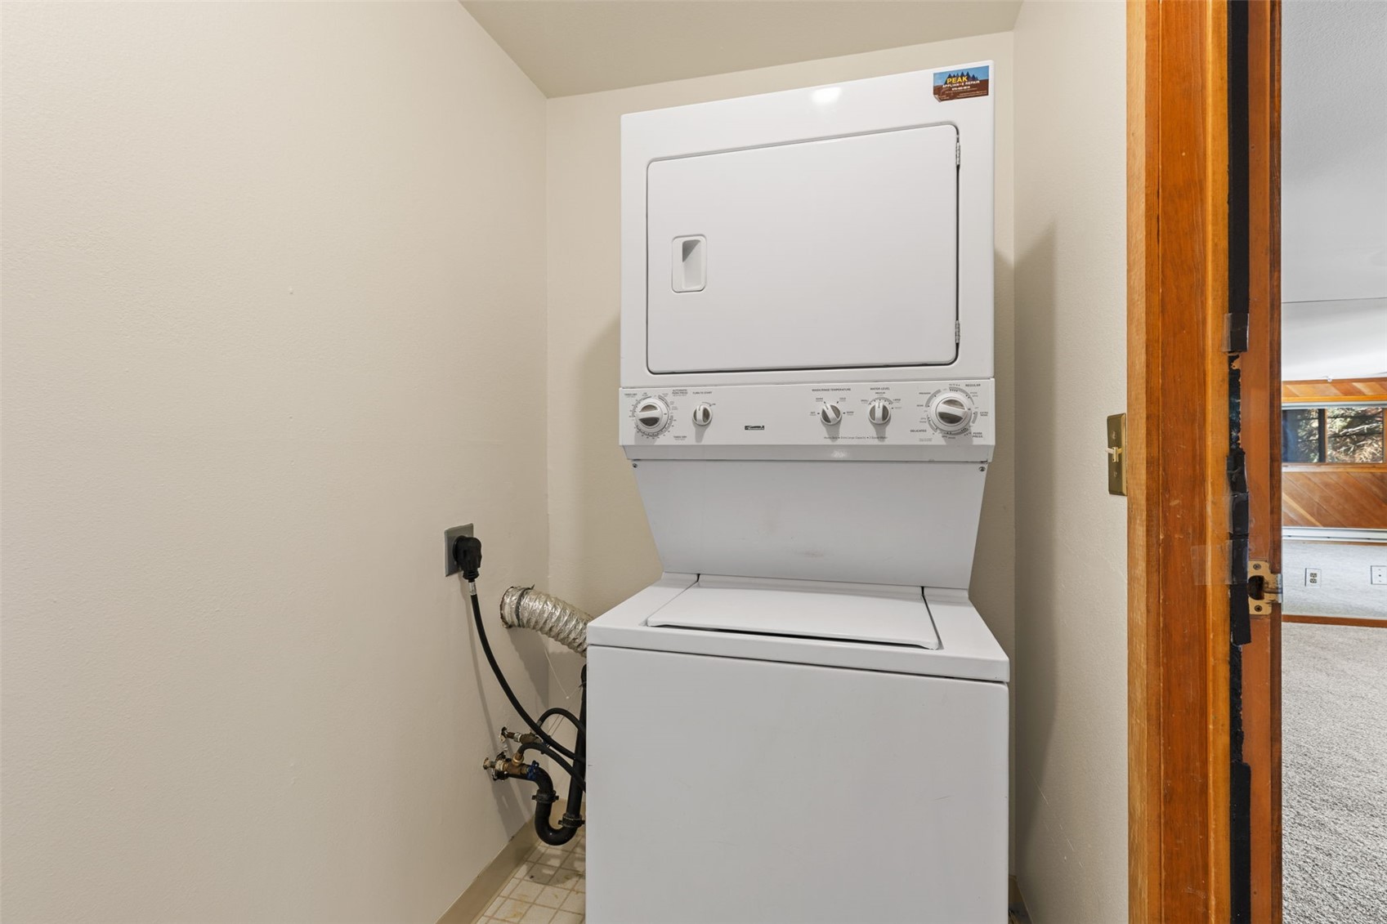
Dishwasher, Electric Range, Microwave, Refrigerator, See Remarks, Dryer, Washer
Interior Features
Interior Features
Fireplace
Flooring
Carpet, Tile
Laundry Features
In Unit
Fireplace Features
Wood Burning
Entry Level
1
Heating and Cooling
Heating Features
Baseboard
Has Fireplace
Yes
Fireplaces
1
Building Details
Construction
Year Built
1981
Foundations
Poured
Materials
Roof
Tar Gravel
Terms
Terms
Exclusions
No
Cumulative Days on Market
16
Taxes
Tax
Tax (Annual)
$2,845.94
HOA
Has HOA
Yes
Association Fee
$8,712 /yr
Heating, Cooling & Utilities
Utilities
Utilities
Cable Available, Electricity Available, Snow Removal, Trash Collection, Sewer Connected
Green Energy
Green Certifications
Unknown
Utilities
Sewer
Connected
Water Source
Public
Lot
Acres
2.64
Lot Size
2.64
Lot Size Area Sq Ft
114,898.21
Road Surface
Paved
Exterior Features
Patio And Porch Features
Deck
Parking
Parking Features
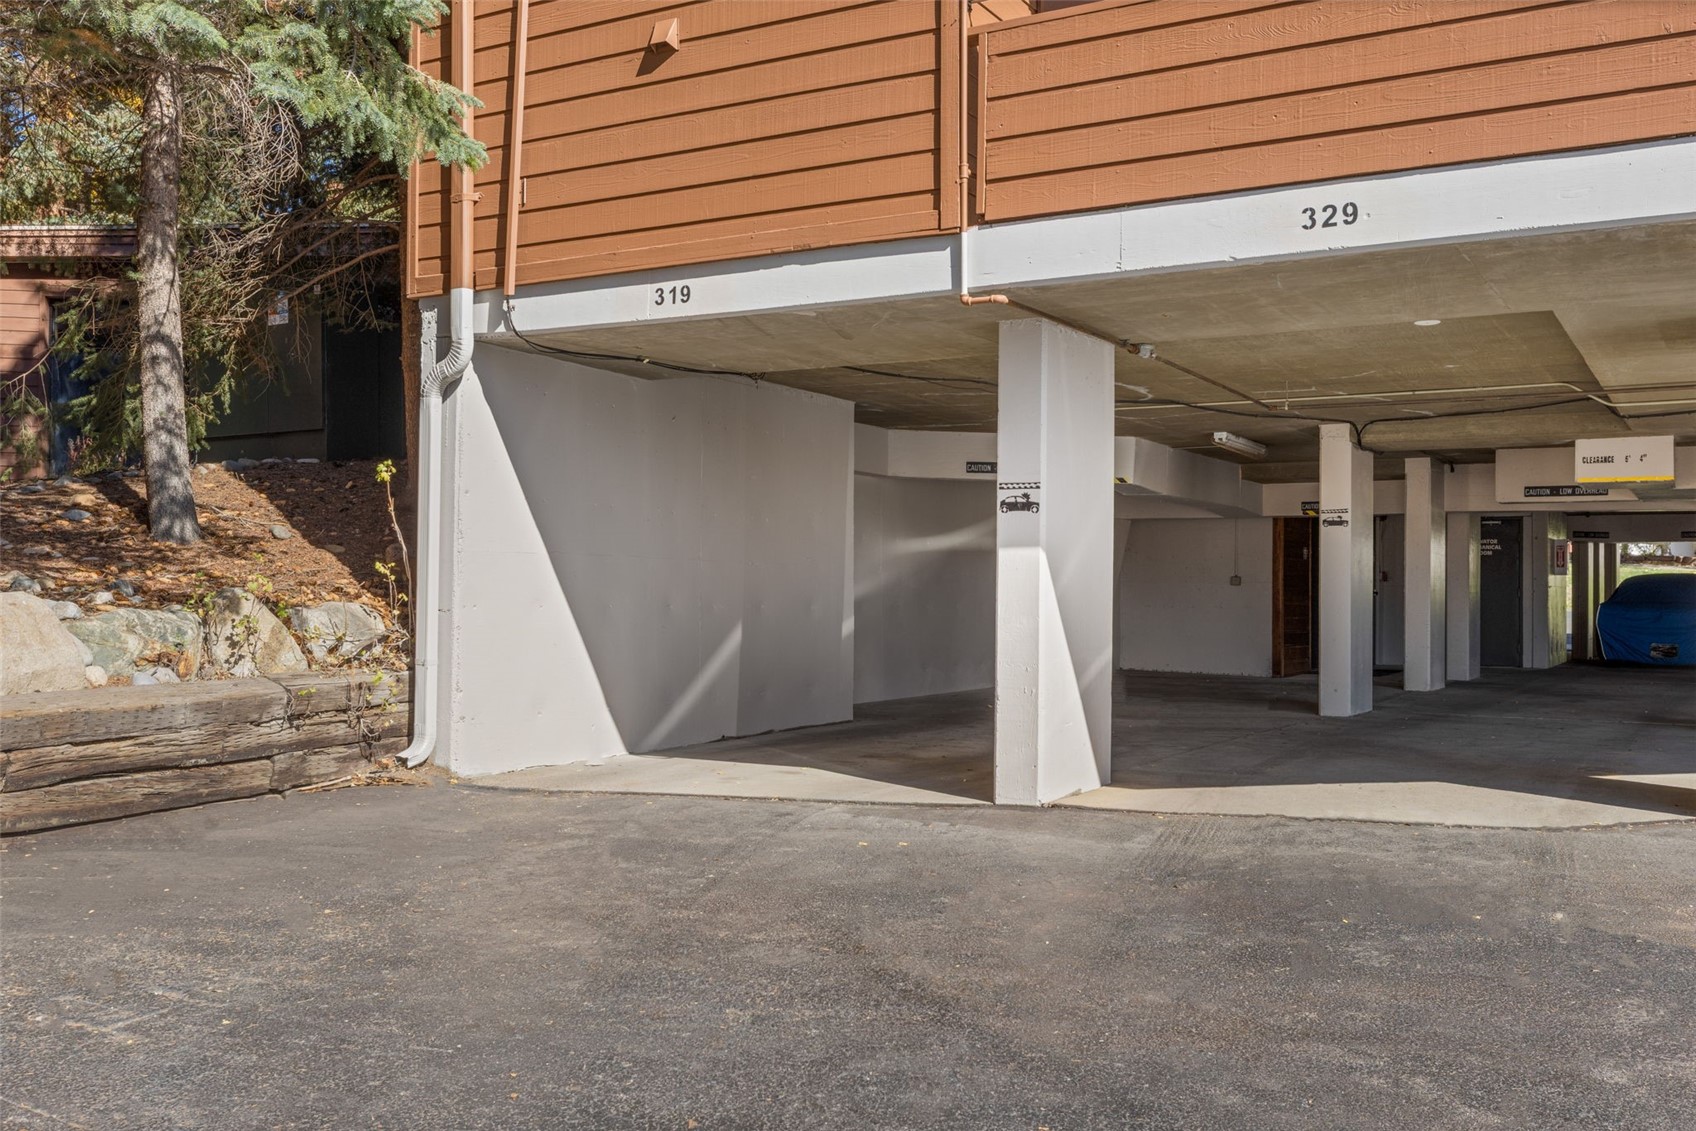
Assigned, Covered, Two Spaces
Pool Features
Pool Features
Community
Listed by Keller Williams Top Of Rockies
Listing Data last updated 10/25/2026 03:20 am
Get a Link to this Property: Copy To Clipboard
Phone:
Payment Calculator
per month.
fixed.
% interest.
$
%
$
%
Principal & Interest
+ Home Insurance
+ Property Tax
+ HOA Fees
Total interest paid over s will be:
All estimates and provided for informational purposes only. Actual amounts may vary. The output of the tool is not a loan offer or solicitation, nor is it financial or legal advice.
Information, rates, programs and loan scenarios shown are for example only as of 25-Oct-2026 and are subject to change without notice.
Interest rates provided by the St. Louis Federal Reserve Economic Data (FRED).
All products are subject to credit and property approval. Not all products are available in all states or for all loan amounts. Other restrictions and limitations apply.
Contact your preferred lender for the pricing associated with your specific transaction.
Calculations are generated by Open Source mortgage calculation software tools using common mathematical formulas. All calculations should be independently verified.
Get Walk Score Content
Property History
2 days ago
Property information last updated
15 days ago
Status Active. This is the date the listing was placed on market.
Cumulative Days on Market: 16 days (includes prior listings)
· Currently listed since October 9, 2026. Data provided by the MLS.
Similar Properties
Listed by Keller Williams Top Of Rockies, Anne Skinner