


7 :: lacc7

Start of property details
1 / 8
196 Huron Road, Unit 104
Breckenridge, CO 80424
3 days ago
NEW
$790,000
Active
1.04
Acres
1984
Yr. Built
MLS# S1070985
Cumulative Days on Market: 3
· Includes prior listings
· Currently listed since 09/07/26
· Data provided by the MLS.
Property Description
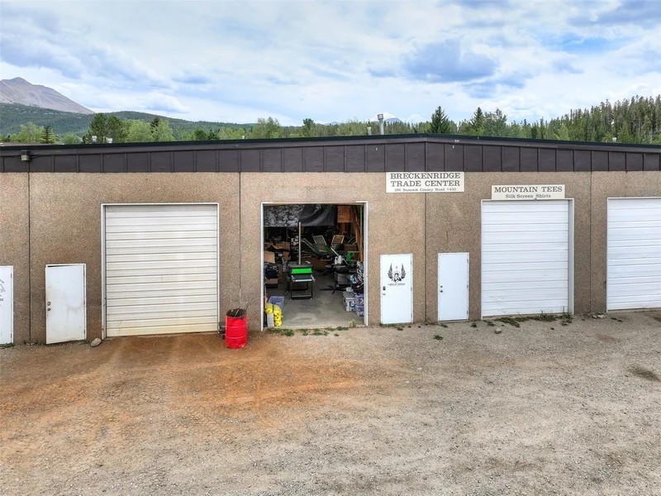
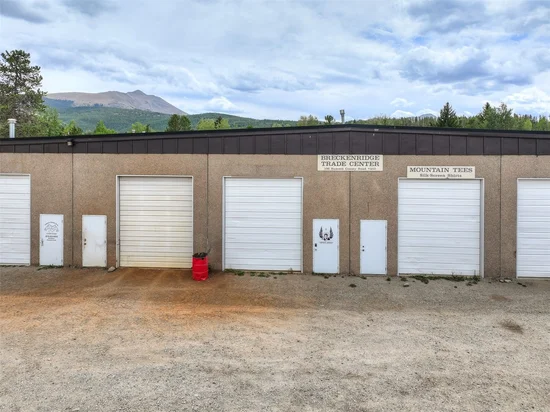
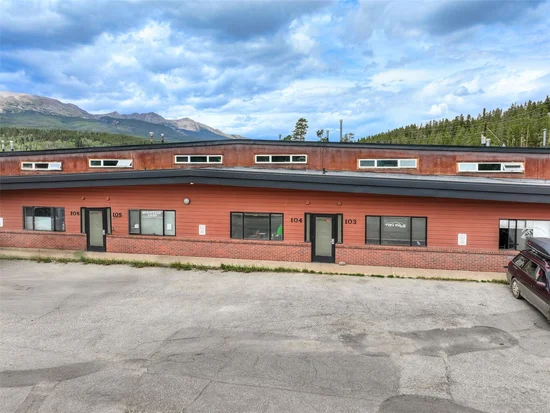
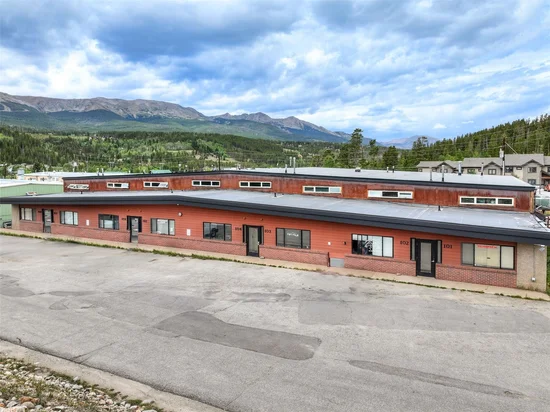
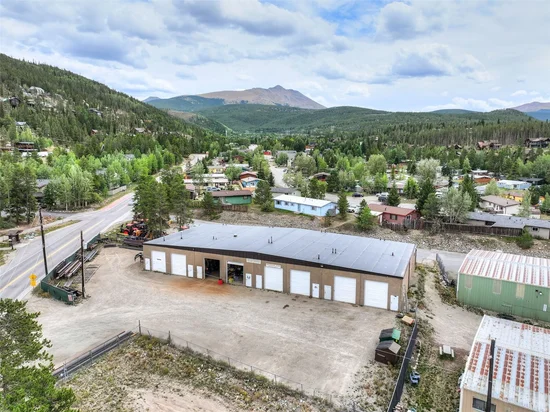
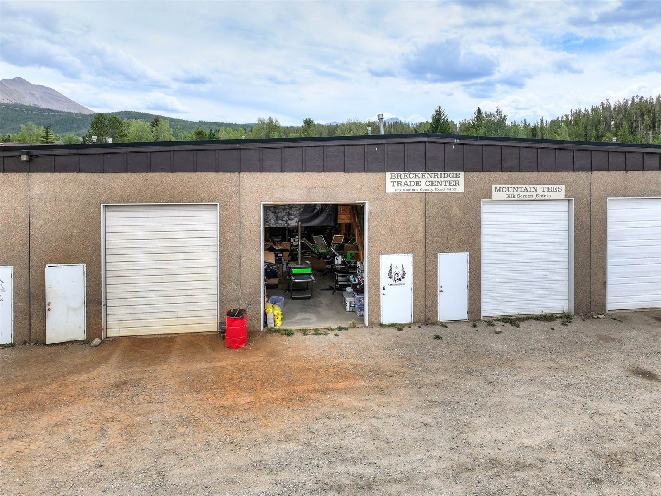
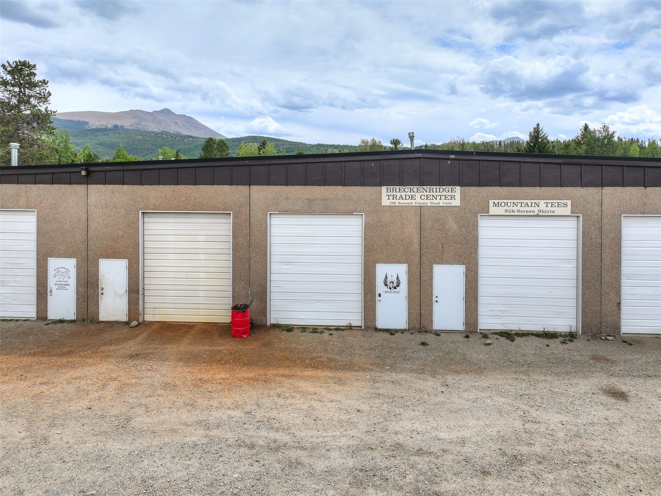
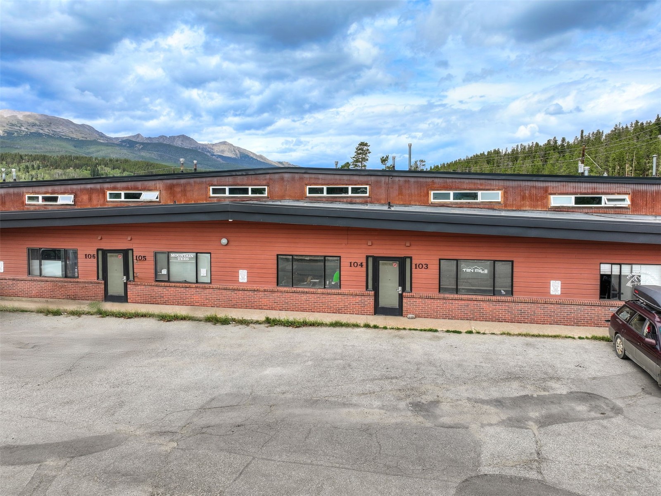
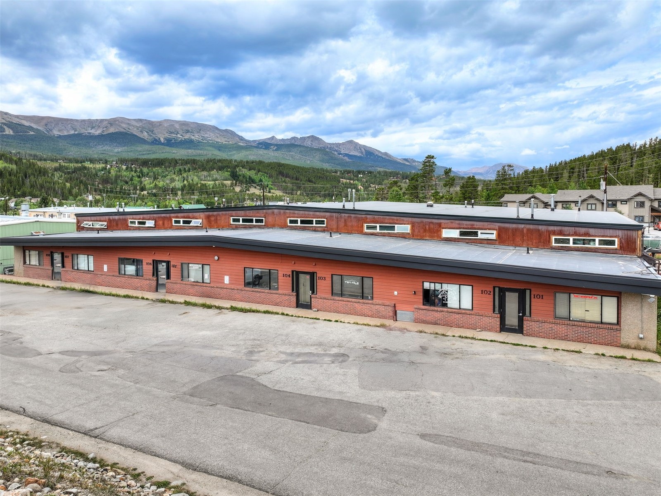
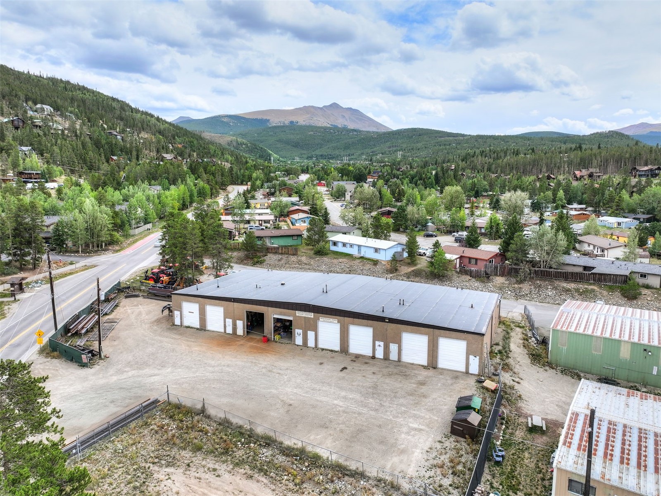
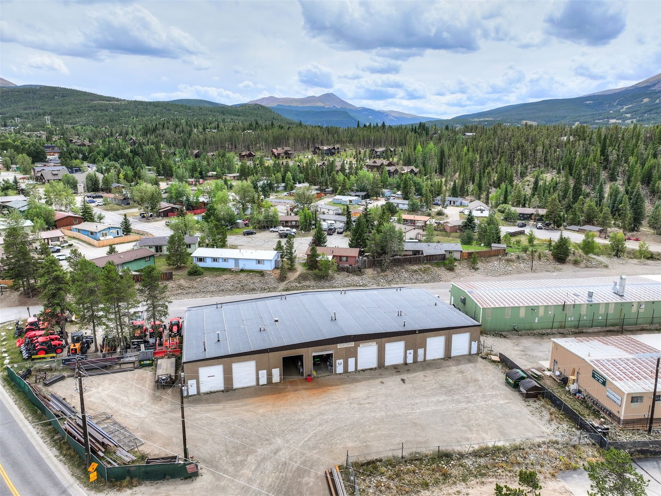
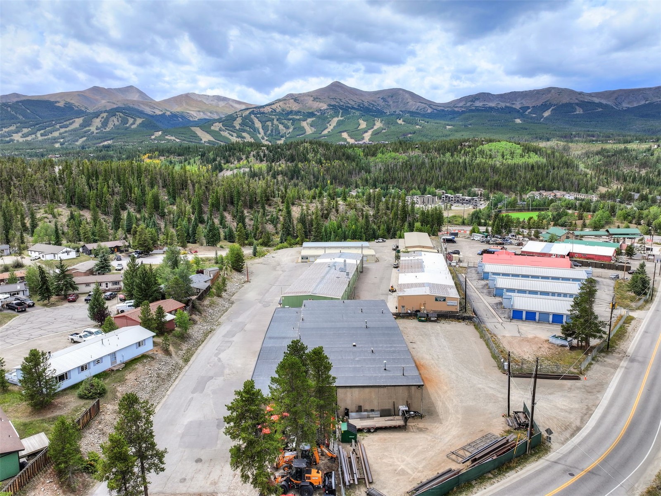
Warehouse and Office Space available just North of Main Street in Breckenridge, CO. Industrial sized garage door, running water, bathroom, and parking.
Property Highlights
Property Type
Commercial Sale
Acres
1.04
Year Built
1984
Location
Area
Breckenridge
City/Township
Breckenridge
Subdivision
RIDER-ENYEART BUILDING CONDO
County
Summit
Parcel #
2803326
Zoning Description
Commercial
Property Details
Price
$790,000
Property Type
Commercial Sale
Building
Structure Type
Industrial, Office
Total Area
1,793
Interior Features
Area and Spaces
Number of Units
1
Interior Features
Electic
Volts110, Volts220
Heating and Cooling
Heating Features
Hot Water, Natural Gas
Building Details
Construction
Year Built
1984
Foundations
Poured
Materials
Roof
Asphalt
Terms
Terms
Exclusions
Yes
Taxes
Tax
Tax (Annual)
$7,118.01
Heating, Cooling & Utilities
Cooling Features
None
Utilities
Utilities
Cable Available, Electricity Available, Natural Gas Available, Phone Available, Sewer Available, Sewer Connected, Snow Removal, Trash Collection
Green Energy
Green Certifications
Unknown
Utilities
Sewer
Public Sewer
Green Energy
Energy Efficiency Features
Thermostat
Utilities
Water Source
Well
Lot
Acres
1.04
Lot Size
1.04
Lot Size Area Sq Ft
45,393.88
Lot Features
Corner Lot
Road Surface
Paved
Parking
Total Parking Spaces
2
Parking Features
Assigned, Parking Lot, Parking Pad
Listed by Breckenridge Associates R.E.
Listing Data last updated 09/09/2026 11:40 pm
Get a Link to this Property: Copy To Clipboard
Phone:
Payment Calculator
per month.
fixed.
% interest.
$
%
$
%
Principal & Interest
+ Home Insurance
+ Property Tax
+ HOA Fees
Total interest paid over s will be:
All estimates and provided for informational purposes only. Actual amounts may vary. The output of the tool is not a loan offer or solicitation, nor is it financial or legal advice.
Information, rates, programs and loan scenarios shown are for example only as of 10-Sep-2026 and are subject to change without notice.
Interest rates provided by the St. Louis Federal Reserve Economic Data (FRED).
All products are subject to credit and property approval. Not all products are available in all states or for all loan amounts. Other restrictions and limitations apply.
Contact your preferred lender for the pricing associated with your specific transaction.
Calculations are generated by Open Source mortgage calculation software tools using common mathematical formulas. All calculations should be independently verified.
Get Walk Score Content
Property History
3 days ago
Status Active. This is the date the listing was placed on market.
3 days ago
Property information last updated
Cumulative Days on Market: 3 days (includes prior listings)
· Currently listed since September 7, 2026.
Data provided by the MLS.
Similar Properties
Listed by Breckenridge Associates R.E., Spencer Lane